Bathroom renovation in Dubai can transform an ordinary bathroom into a more comfortable, practical and visually appealing part of a property. A successful renovation should consider more than the replacement of old tiles or fixtures. Layout, storage, lighting, materials and overall proportions all influence how effectively the finished space works.
The best results usually come from understanding the existing room before making design decisions. Homeowners may want improved storage, easier movement, a fresher appearance or a more comfortable daily routine. Bringing these priorities together can create a bathroom that feels purposeful without becoming overly decorated.
Understanding the Existing Bathroom
Every bathroom has its own limitations and opportunities. The available floor area, position of doors, existing storage and movement between fixtures can all influence the renovation approach. Identifying these factors early helps ensure that improvements address genuine problems rather than simply adding new features.
A useful assessment can consider:
- How many people regularly use the bathroom?
- Whether everyday items are easy to access.
- Where movement currently feels restricted.
- Which areas tend to collect clutter.
- Whether the existing finishes are difficult to maintain.
These observations provide a practical foundation for the project. They can also help homeowners decide which elements should be retained, changed or completely redesigned.
Bathroom Renovation in Dubai: Creating a Better Layout
A carefully planned layout can make a bathroom feel more comfortable without increasing its physical size. The position of the basin, shower, toilet and storage should allow natural movement and convenient access. Door openings, cabinet clearances and available floor space should therefore be considered before the final arrangement is approved.
A bathroom renovation may involve repositioning selected elements rather than changing everything. Moving a vanity, improving storage placement or creating clearer circulation can make a noticeable difference to everyday use. The scale of the changes should reflect the property’s condition, budget and intended outcome.
Proportion also matters when selecting fixtures and furniture. Oversized fittings can make a compact room feel crowded, while very small elements may leave a larger room looking disconnected. Choosing pieces that relate to the dimensions of the space can create a more balanced appearance.
Developing a Consistent Interior Direction
The bathroom should complement the wider property while maintaining its own practical identity. Colours, textures, cabinetry, mirrors and fittings can be selected to create a sense of continuity without making every room look identical. This approach can help the renovated space feel connected to the rest of the home.
Thoughtful bathroom interior design considers the relationship between individual elements. A striking tile may look attractive on its own but could dominate the room when combined with patterned cabinetry and decorative fittings. A controlled material palette can often create a more refined result.
The desired atmosphere should be established before materials are purchased. A calm and understated room may require different choices from a bold contemporary interior. Defining the design direction early can make decisions more consistent throughout the renovation.
Selecting Materials for Practical Use
Materials play an important role in both appearance and everyday performance. Flooring, wall finishes, cabinetry and fittings should be selected according to their intended use, maintenance requirements and relationship with the overall design. Attractive materials should still be suitable for the conditions in which they will be installed.
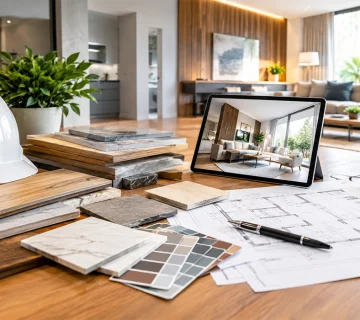
Professional bathroom design services can help homeowners consider how different finishes work together. Material samples can be particularly useful because colours and textures may appear different under the lighting conditions of the completed room. Comparing options within the actual space can lead to more confident decisions.
Maintenance should remain part of the selection process. Bathrooms are frequently exposed to moisture and regular cleaning, so finishes should be practical as well as attractive. Choosing suitable materials can help the renovated space retain its appearance with routine care.
Making Storage Part of the Renovation
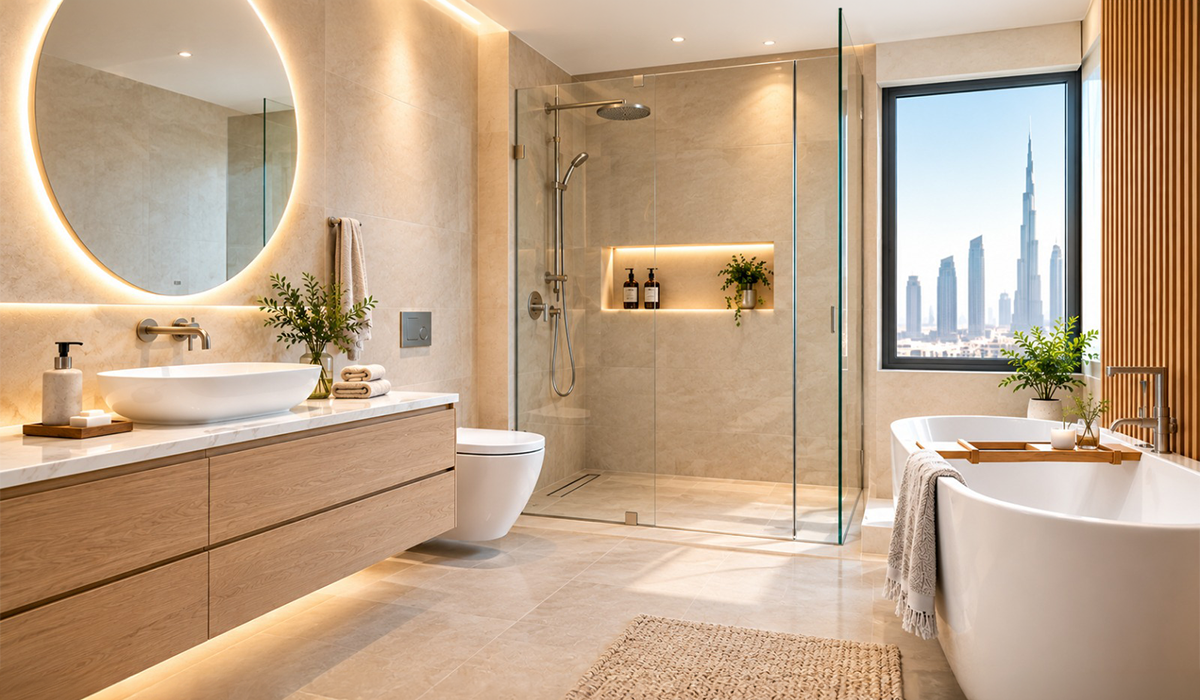
Storage can have a significant influence on how organised a bathroom feels. Vanity units, wall-mounted cabinets, recessed shelving and taller storage solutions can all provide useful capacity. The appropriate combination depends on the available space and the habits of the people using the room.
Storage should be positioned according to frequency of use. Everyday items can remain within easy reach, while less frequently used products can be placed in higher or more concealed areas. This can reduce clutter without filling the room with unnecessary furniture.
The appearance of storage is equally important. Cabinetry should relate to the surrounding finishes rather than appearing as an isolated addition. When storage is integrated into the wider design, it can support both practical organisation and visual balance.
Improving Lighting and Visual Proportion
Lighting can significantly influence the atmosphere and perceived size of a bathroom. General lighting can provide consistent visibility, while focused illumination around mirrors and grooming areas can support specific activities. The positioning of lighting should therefore be considered as part of the design rather than added at the end.
Mirrors can further affect the visual character of the room. Their size, shape and position should relate to the basin and surrounding wall area. A well-positioned mirror can reflect available light and create a greater sense of depth without requiring major structural changes.
Colour can support the same objective. Lighter shades may help a compact space feel more open, while deeper tones can introduce definition when used carefully. The final choice should consider natural light, existing finishes and the atmosphere the homeowner wants to create.
Creating Comfort Through Small Design Decisions
A successful renovation is often influenced by small details rather than one dramatic feature. The placement of towel rails, storage compartments, mirrors and accessories can affect how conveniently people use the bathroom every day. These elements should be considered alongside the main fixtures instead of being added after the primary design is complete.
A practical review can focus on:
- Keeping frequently used items within comfortable reach.
- Providing sufficient space around key fixtures.
- Avoiding unnecessary visual clutter.
- Selecting fittings that are easy to clean and maintain.
- Ensuring accessories complement the main design.
These details can make the finished bathroom feel more considered. They also demonstrate why renovation planning should address everyday habits rather than focusing exclusively on appearance.
Connecting the Bathroom With the Wider Property
When several areas of a property are being improved, the bathroom can be considered as part of the wider design direction. Similar tones, textures or hardware can create subtle connections between rooms. However, the bathroom should still be designed around its own functional requirements.
An interior renovation contractor can coordinate design decisions when bathroom improvements form part of a broader renovation. This can help maintain consistency between materials and finishes while allowing different rooms to have individual character. Good coordination can also reduce conflicting design decisions during the project.
The objective is not to make every space identical. Instead, selected details can create a relationship between the bathroom and surrounding interiors. This can make the property feel more considered once the renovation is complete.
Considering Bathroom Improvements During Villa Projects
Bathroom improvements are often included within larger property upgrades. In such projects, the bathroom can be planned alongside other rooms so that material choices, design preferences and project priorities are considered together. This can create a more organised approach to the overall renovation.
For properties undergoing villa remodeling, bathroom design can contribute to the wider character of the home. The use of related finishes or design details can connect private and shared spaces without making them appear repetitive.
The scope of the work should be established before construction begins. Some bathrooms may need substantial changes, while others can achieve a strong visual improvement through carefully selected finishes, fixtures and storage. Matching the investment to the actual needs of the property helps maintain a sensible renovation strategy.
Planning the Renovation Around Clear Priorities
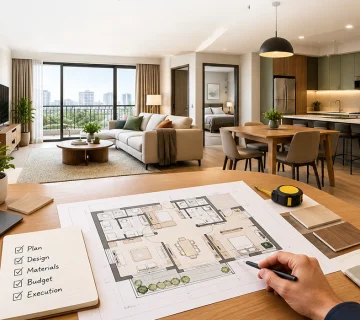
A defined renovation plan can make the project easier to manage. Homeowners should establish priorities for layout, materials, storage, lighting and finishes before committing to individual purchases. This provides a clearer framework for decisions throughout the work.
When home renovation services cover several areas of a property, the bathroom should be included within the wider project sequence. Planning work in advance can help coordinate access, deliveries and finishing stages. It also allows homeowners to understand how each improvement contributes to the overall transformation.
A practical planning checklist can include:
- Defining the required renovation scope before work begins.
- Establishing priorities according to daily use.
- Confirming materials and finishes before procurement.
- Setting realistic expectations for the project timeline.
- Allowing reasonable flexibility for existing property conditions.
Flexibility is still important because existing properties can reveal unexpected conditions during renovation. However, a clearly defined scope makes it easier to assess changes and decide whether they are necessary. This can reduce impulsive decisions that may affect the budget or schedule.
Selecting the Right Renovation Team
The quality of the final result depends on both the design and its implementation. Experienced remodeling contractors can help translate the agreed design into a finished space while maintaining attention to detail. Clear communication about materials, finishes and project expectations is important throughout the process.
It is important for homeowners to consider the scope of the project before any work begins. Some projects that include large layout changes may take more planning and coordination than those that simply involve surface and fixture updates.
For homeowners considering renovation services in Dubai, the priority should be a result that combines appearance, comfort and practical use. A successful renovation does not need to include every available feature. Instead, each decision should contribute to a bathroom that is easier to use and appropriate for the property.
Conclusion
Bathroom renovation in Dubai is most effective when practical requirements and visual considerations are addressed together. A suitable layout, carefully selected materials, effective storage and thoughtful lighting can make a substantial difference without making the room unnecessarily complicated.
The strongest renovation approach begins by understanding the existing space and establishing clear priorities. From there, design choices can be made according to everyday needs, property style and long-term practicality. This can create a bathroom that feels organised, comfortable and visually balanced.
Lumens MEP approaches renovation projects with practical planning, thoughtful design and careful execution to create spaces that balance functionality, comfort and visual appeal.
Frequently Asked Questions
Homeowners should consider the existing layout, available storage, daily routines, preferred design style, material requirements and the overall scope of the project. Establishing these priorities before work begins can make later decisions more straightforward.
Suitable fixture proportions, effective storage and thoughtful lighting can help a compact bathroom feel more open. Mirrors and a controlled colour palette can further improve the perception of space without requiring major structural changes.
Yes. Bathroom improvements can be planned alongside other rooms when the overall design direction, budget and project sequence are established in advance. This can help create a consistent result while allowing each room to retain its own practical purpose.