Interior renovation contractor services can help transform overlooked areas into practical parts of a property without compromising its existing character. An unused room, empty corner, awkward hallway or neglected balcony can often be redesigned to serve a clear purpose. With thoughtful planning, suitable finishes and careful space management, these areas can become useful extensions of everyday living or working environments.
Interior Renovation Contractor Ideas for Unused Spaces
A successful renovation begins with understanding what the space can realistically accommodate. Rather than filling an unused area with unnecessary furniture, the design should respond to how people will use it. This approach creates interiors that feel intentional, comfortable and connected to the rest of the property.
Several possibilities can make an overlooked space more useful:
- Convert an empty corner into a compact reading or relaxation area.
- Turn an under-stair section into concealed storage.
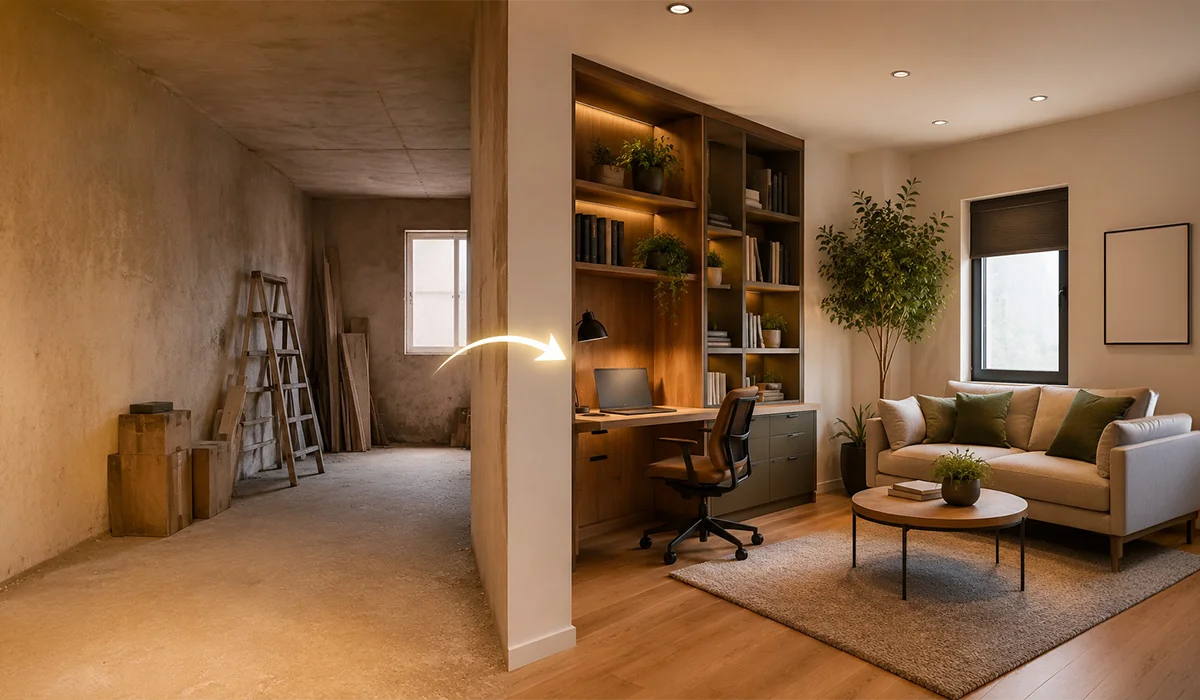
- Create a small home office within an unused room.
- Add built-in shelving to make narrow walls more functional.
- Rework an enclosed balcony into a quiet seating area.
Storage becomes especially useful in small rooms, as it may help in minimizing visual clutter while optimizing the usage of challenging spaces. The use of customized cabinets, floating shelves, and hidden storage compartments will be helpful in providing useful storage space without compromising on the spaciousness of the room. There should be enough space available for easy use around the room.
Making Residential Spaces More Practical
A thoughtful residential renovation can improve how a home responds to changing household requirements. An unused bedroom might become a study, hobby room or guest space, while a large landing could accommodate storage or a small workstation. The objective is not simply to renovate an area but to give it a purpose that remains relevant over time.
Homeowners considering house renovation services can also focus on improvements that connect previously underused areas with existing rooms. Better lighting, improved flooring, coordinated colours and appropriate ventilation can make a previously neglected space feel like an integrated part of the property. Small design changes can therefore have a noticeable effect without requiring extensive alterations.
When planning such improvements, it is useful to consider:
- The amount of natural and artificial light available.
- Existing electrical and plumbing requirements.
- The size and position of furniture.
- Privacy and noise levels.
- Accessibility and ease of maintenance.
Another important consideration is material selection. Surfaces in frequently used areas should be durable enough for daily activity while still complementing the property’s overall design. A balanced combination of practicality and visual consistency can prevent the renovated area from appearing disconnected from the rest of the interior.
Creating Productive Commercial Areas
Unused spaces are not only restricted to the home. In commercial settings like offices and shopping spaces, inefficiently used corners could imply missed opportunities for efficiency and engagement. Commercial renovations would allow restructuring of these spaces into meeting spaces, storage spaces, collaborative points or engaging spaces based on need.
For offices, an overlooked section could become a compact meeting room or informal collaboration area. A business may also use an unused wall for integrated storage, display shelving or branding elements. The key is to improve functionality while preserving circulation routes and maintaining a professional environment.
A practical commercial conversion may involve:
- Reviewing existing floor space and movement patterns.
- Identifying areas that are rarely used.
- Introducing flexible furniture where appropriate.
- Improving lighting in poorly illuminated zones.
- Creating storage without reducing usable floor area.
For businesses planning an office renovation UAE project, workplace requirements should be assessed before construction begins. Staff numbers, meeting needs, equipment placement and future growth can all influence the final layout. A flexible design can help the business adapt without requiring another major renovation when its requirements change.
Adapting Villas and Larger Properties
Larger homes often contain spaces that appear useful on paper but remain underused in practice. A villa renovation company could provide assistance in reconsidering various rooms such as wide hallways, unused terraces, extra rooms, and improperly organized utility spaces. Such rooms could be reorganized based on the family’s daily routine rather than keeping them as merely decorative or transitional rooms.
For large residences, zoning becomes even more useful. The expanded land can be turned into a common living room for the family, while the extra annex can be turned into an office or guest house. Even outdoor places can be made better with proper flooring and furniture.
Lighting needs to be considered when you remodel. With the use of layered lighting, it can transform an otherwise dark space into one that is more pleasant, and it can also differentiate functions of different areas within the same room. It may have task lighting for reading spaces and ambient lighting for relaxing spaces.
Renovation Planning in the UAE
Choosing a renovation contractor in UAE requires attention to both design quality and project execution. The contractor should understand the property’s existing condition, assess technical requirements and coordinate different stages of the work efficiently. Clear planning can reduce disruption and help ensure that the finished space performs as intended.
Climate and building conditions should also influence material choices. Finishes need to be selected according to their durability, maintenance requirements and suitability for the property’s environment. Good ventilation, appropriate insulation and effective shading can further contribute to comfortable interiors.
Before the process of construction begins, the owners of the houses should come up with a scope of work which takes into account issues regarding design, materials required, structural requirements, and construction phases. Having an accurate plan would prevent problems that might arise concerning change order control and inappropriate additions.
Designing Spaces That Serve a Purpose
An unused space should not be renovated simply because it is available. The purpose it is supposed to serve must actually be useful to the individuals who use the land. An area for quiet work can be more useful than fancy decoration; extra storage will also help with organization in a crowded house.
Usually, successful renovations involve a balance between functionality and visual flow. The flooring, finishes, lighting, and furniture in the room should have some natural relationship with adjacent rooms without seeming repetitive. This creates a smoother transition between old and newly improved sections of the property.
The future needs of a place must also be taken into account when making renovation choices. With flexible furniture and layout arrangements, plus sufficient storage space, it becomes possible to have the place take on a different purpose as needs change in the future.
Conclusion
Unused areas can become valuable assets when their potential is assessed carefully and their design is guided by genuine needs. Good interior renovation contractor techniques can increase storage space and create comfort and efficiency in the interior spaces of houses and buildings. Through good design, small nooks and large rooms alike can be turned into useful interiors that cater to people’s needs.
Planning to upgrade an unused space? Lumens MEP offers professional renovation services along with dependable MEP solutions tailored to the electrical, plumbing, HVAC and ventilation requirements of your project.
Frequently Asked Questions
An interior renovation contractor can assess the available space and recommend a suitable purpose based on its size, access, lighting and existing services. Options may include a home office, guest area, storage room, study or recreational space.
An unused corner can accommodate built-in storage, a compact workstation, seating or display shelving. The most suitable option depends on available floor area and how the surrounding room is used.
No. A renovation can be confined to a certain room or area depending on the design and facilities that already exist there. Such renovation is likely to have some benefits without expanding the scale of the work to be done.