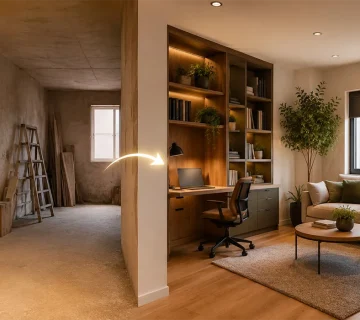

Best renovation company selection should begin with understanding the building itself. Before choosing finishes, changing layouts or planning new spaces, property owners need to know what is already working and what may need attention. A careful pre-renovation assessment can reduce surprises, improve planning and help establish realistic expectations for the project.
Renovation is rarely limited to what can be seen on the surface. Walls, ceilings and flooring may look perfectly sound while hidden electrical, plumbing, ventilation or structural concerns require attention. Spending time on an early inspection can therefore make the later stages more organised and prevent avoidable changes once work has started.
Best renovation company: Start With a Complete Building Inspection
A thorough inspection should cover the condition of the property from several angles. The objective is not simply to identify visible damage but to understand how the building currently functions. This information provides a useful foundation for deciding which areas should be repaired, replaced, retained or redesigned.
Look closely at:
- Walls, ceilings and floor finishes
- Doors, windows and existing fittings
- Signs of dampness, cracks or water damage
- Electrical outlets and distribution points
- Plumbing fixtures and visible pipework
- Ventilation and cooling arrangements
- Access points for future maintenance
Older properties may have undergone several alterations over the years. Previous extensions, partition changes or equipment replacements can create inconsistencies between original drawings and current conditions. A physical inspection can help identify these differences before they affect the renovation plan.
Understanding Existing Structural Conditions
Structural considerations deserve attention before cosmetic improvements are discussed. Cracks, uneven surfaces, damaged slabs or altered walls may require professional assessment before any removal or rebuilding takes place. Even when a renovation appears straightforward, changes to the internal arrangement can affect existing building elements.
A clear difference should be made between surface defects and problems that might warrant further investigations by specialists. A crack on the finish is not always an indication of serious structural defect, but a repeated crack with some movement or presence of water can call for closer inspection.
The proposed layout should then be reviewed against the existing structure. Removing a partition, widening an opening or adding heavy fixtures can have practical implications. Early coordination gives the project team an opportunity to address these matters before construction begins.
Reviewing Existing Electrical and Plumbing Systems
Hidden services can influence the feasibility of a renovation more than many owners expect. Existing cables, pipes, drainage routes and service points may have been installed for an earlier layout. When rooms are rearranged, these systems may need to be extended, relocated or upgraded.
A useful inspection should establish:
- The location of major service routes
- The age and apparent condition of installations
- Available electrical capacity
- Existing water supply and drainage points
- Access requirements for future repairs
- Areas where new services may conflict with existing ones
This stage becomes particularly important in older properties where documentation may be incomplete. Opening walls or ceilings without understanding what lies behind them can create delays and unnecessary repair costs. A coordinated assessment allows the renovation strategy to account for existing infrastructure.
Best renovation company: Assess the Building’s MEP Requirements
MEP renovation should be considered alongside architectural and interior changes rather than treated as a separate task. Mechanical, electrical and plumbing systems often need to adapt when rooms are expanded, relocated or given new functions. A new layout may require different cooling loads, lighting arrangements, power points or water connections.
For example, changing a meeting room into several smaller offices can alter ventilation requirements and electrical demand. Similarly, converting an unused area into a kitchen can introduce additional plumbing, drainage and electrical requirements. Reviewing these changes early helps prevent the finished space from looking complete while lacking the services needed for everyday use.
The assessment should consider both current performance and future requirements. If equipment is already approaching the end of its useful life, replacing it during renovation may be more practical than completing cosmetic work first and returning to the same area later.
Checking Space, Access and Circulation
The floor space should be properly measured prior to creating the new design. Even small discrepancies between what is shown on paper and reality may have an impact on furniture positioning, opening of doors, storage and movement pathways. Proper measurements will also prevent purchasing the wrong materials or fittings.
Access should be examined beyond the rooms themselves. Delivery routes, staircases, lifts, service corridors and loading areas can affect how materials and equipment reach the worksite. In occupied properties, these considerations become even more important because construction activity may need to coexist with normal building use.
Circulation should also reflect how people will use the renovated space. A visually attractive layout may still become inconvenient if pathways are narrow or frequently used areas are poorly connected. Good planning balances appearance with practical movement.
Reviewing Renovation Priorities Before Work Begins
The priorities of renovation services must not be based on every visible problem being equally important. Certain improvements may be necessary for safety or functionality purposes, whereas other changes can be considered for implementation after the basic project is finished.
A useful priority structure can include:
- Essential repairs and safety-related work
- Infrastructure upgrades
- Functional layout improvements
- Interior finishes and aesthetic changes
- Optional additions and decorative features
This approach can help owners manage budgets more realistically. It also provides a clearer basis for making decisions if costs or site conditions change during construction. Priorities should be agreed before work starts so that important requirements are not sacrificed for less critical visual upgrades.
Preparing for an Occupied Commercial Property
A commercial office renovation needs more planning since there will be people working and visiting the office while the process is ongoing. There could be noise, dust, and disruption to services. A renovation strategy should therefore consider how construction will interact with the building’s normal activities.
Work can sometimes be divided into phases so that only selected areas are affected at one time. Temporary routes and working hours may also need to be established. Clear communication with occupants can reduce confusion when access or services need to change.
The condition of shared facilities should also be considered. The reception area, corridor, toilet, kitchen, and meeting room can accommodate many people, hence their closure for even a short time may be disruptive compared to construction in a private room. Careful planning of such places will make the whole project easy to manage.
Examining Interior Requirements Before Finalising Design
In order for an interior renovation contractor to suggest finishes and designs, there should be adequate information about the property. Information such as ceiling height, wall condition, light, floor, and fixed service will be useful. Understanding these constraints early can produce a more realistic interior proposal.
The selection of materials is to be done based on the purpose of the building. Some areas will need strong flooring, but other spaces might have to undergo other changes like soundproofing or aesthetics, for example. Maintenance should also be thought about, particularly for buildings that receive a lot of visitors.
Color and finish are important elements to consider, but they must be based on functional planning. The end result of a renovation should be a place that looks planned yet functional for the users of the space.
Considering Kitchen and Bathroom Requirements
Kitchen and bathroom renovation requires particular attention to water, drainage, ventilation and electrical requirements. These spaces contain several services within relatively small areas, so relocating fixtures can become more complex than simply changing cabinets or sanitaryware.
Before finalising the design, check:
- Existing water supply locations
- Drainage routes and gradients
- Ventilation provisions
- Electrical points and appliance requirements
- Waterproofing condition
- Access to valves and service connections
The location of existing services can influence whether a proposed arrangement is economical and practical. Moving a sink or toilet may involve more work than expected if drainage routes are difficult to modify. Identifying these limitations before ordering fixtures can reduce the risk of redesign.
Choosing the Right Team for the Project
Renovation contractors should be assessed according to their ability to understand the entire property rather than simply their ability to complete visible finishes. A capable team should be comfortable reviewing existing conditions, coordinating different trades and communicating potential constraints.
Ask prospective teams about their approach to:
- Initial site assessment
- Existing-condition documentation
- Service coordination
- Project scheduling
- Quality checks
- Material management
- Handover documentation
When it comes to renovations in the UAE, there can be various building forms, operations, and sites. The chosen team needs to be aware of the real needs of the building and explain what is possible to achieve in the given scope.
Coordinating Technical Work Before Interior Installation
An MEP contractor can help coordinate technical requirements before ceilings, walls and finishes are closed. This is important because access becomes more difficult once decorative work has been completed. Early coordination can reduce the likelihood of reopening finished areas to correct service-related issues.
Layout planning must be done with regard to the current layout and planned equipment placement. Any conflict arising out of the interrelationships among the conduits, pipes, cable tray, lighting system, and other structural components could then be sorted out before implementation of the design.
In the UAE, buildings may also have demanding cooling and operational requirements. Reviewing the expected use of each space can help ensure that technical systems are considered alongside the intended function of the renovated property.
Conclusion
Best renovation company decisions should be based on more than portfolios, pricing or attractive finished projects. The condition of the building, existing services, structural elements, access limitations and intended use all need to be understood before renovation work begins.
An in-depth analysis done before any renovation process helps in laying a better base for the design and construction process. Such an analysis could uncover certain constraints, help set priorities, and coordinate the project team well.
For properties in the UAE, careful preparation can be especially valuable when renovation work must accommodate existing operations, complex services or changing space requirements. The right approach is to inspect first, plan realistically and only then move into construction.
Lumens MEP supports renovation projects with coordinated MEP expertise, helping ensure that electrical, mechanical and plumbing requirements are considered before interior and structural work begins.
Frequently Asked Questions
A best renovation company should assess the building’s structural condition, existing services, space measurements, access routes and intended layout before work starts. The inspection should identify potential constraints that could influence design, budget or scheduling.
Yes. Existing mechanical, electrical and plumbing systems should be reviewed before layouts and finishes are finalised. This helps identify capacity limitations, service conflicts and equipment that may require replacement or relocation.
A pre-renovation inspection provides a clearer understanding of the property’s current condition. It can help uncover hidden issues, establish realistic priorities and reduce unexpected changes during construction.