
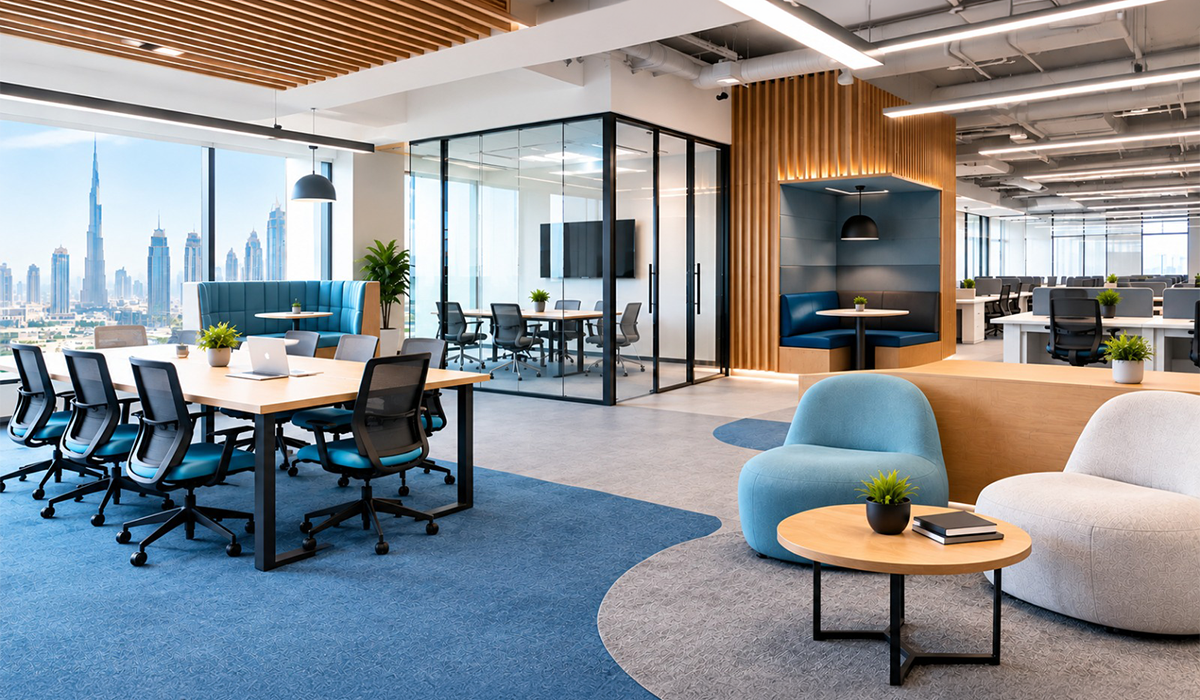
Office renovation Dubai projects are increasingly influenced by how people actually work. Traditional offices built around fixed desks may not suit teams that move between focused tasks, meetings and collaboration. A thoughtful layout can give employees more choice while helping businesses use available space efficiently.
Work patterns also vary between departments. Some employees need quiet areas, while others spend much of the day working with colleagues or meeting clients. Understanding these differences before construction begins can create a workplace that is practical rather than simply attractive.
Office Renovation Dubai: Designing for Different Workstyles
Modern workplace planning is moving beyond the idea that every employee needs the same workstation. A well-planned office can combine individual desks, shared tables, private rooms and informal meeting areas. The aim is to give each space a clear purpose without making the workplace feel disconnected.
Businesses should assess daily activities before deciding how much space to allocate to each function. An office renovation contractors Dubai team can then turn those requirements into a practical floor plan.
Useful workplace zones may include:
- Quiet areas for concentration.
- Collaborative spaces for team discussions.
- Enclosed rooms for private conversations.
- Flexible areas for presentations or training.
- Breakout spaces for informal meetings.
The right balance depends on the organisation. A client-facing business may need more private rooms, while project-based teams may benefit from larger collaborative areas.
Moving Away From One Fixed Office Arrangement
Workplaces are becoming more varied because employees may not spend every working day in the same place. Some teams divide their time between home and the office, while others move between departments or projects. This makes flexibility important when reviewing an existing workplace.
Businesses comparing office refurbishment companies can consider whether the existing structure is still suitable but the arrangement needs to change. Selected areas can be reorganised, finishes updated and underused rooms given a clearer purpose.
Retaining suitable elements can also reduce unnecessary disruption and allow investment to focus on areas that genuinely need improvement.
Making Collaboration Work Alongside Concentration
Open-plan offices can encourage communication, but they can also create distractions. Employees handling detailed tasks may need quieter surroundings, while teams holding discussions need areas where conversation will not disturb others.
Office interior renovation can help establish this balance through room placement, furniture and circulation routes. Collaborative areas can sit near shared facilities, while focused work zones can be positioned away from busy pathways.
Clear movement routes can further reduce interruptions and make frequently used facilities easier to access.
Giving Rooms More Than One Purpose
A dedicated room is not always necessary for every activity. Some spaces can support meetings, training, presentations or project work when furniture and equipment are selected carefully.
This is where commercial renovation services can support efficient space planning. Businesses can identify rooms with limited use and consider whether they could serve several functions. Flexible furniture, storage and practical technology can make these spaces easier to adapt.
Flexibility should still feel organised. Employees should be able to understand a room’s purpose and use it without extensive preparation.
Preparing for Changes in Team Size
Businesses can change quickly. Teams grow, departments are reorganised and working arrangements evolve. A workplace designed only around current staffing levels can become restrictive if there is no room for adjustment.
Commercial renovation contractors can help businesses consider how a proposed layout may respond to future requirements. Adaptable areas can make it easier to rearrange workstations or repurpose rooms without major construction.
Businesses can improve flexibility by considering:
- Workstations that can be rearranged as teams change.
- Rooms that can support meetings, training or project work.
- Storage that can be adjusted without reducing work areas.
- Circulation routes that remain practical after layout changes.
Future-proofing does not mean predicting every business change. It means avoiding decisions that make reasonable changes unnecessarily difficult.
Connecting Workplace Layout With Building Services
Changing the position or purpose of a room can affect more than furniture and partitions. Lighting, electrical points, cooling, ventilation and data requirements may all need to respond to the new arrangement.
MEP renovation should therefore be coordinated with workplace planning. A new meeting room may require suitable ventilation and lighting, while a revised workstation arrangement can change electrical and data requirements.
Early coordination can reduce the risk of finishing an interior and later discovering that essential services need to be altered.
Using Available Space More Effectively
Renovation is not always about adding space. Companies may at times improve their offices by finding out why some areas remain unused while others remain overcrowded.
Businesses considering renovation services in Dubai can review occupancy patterns, movement and room usage before finalising a layout. This can reveal opportunities to combine functions or redesign areas that no longer match operational needs.
Storage also deserves attention. Storage placed in the wrong areas limit usable floor space and cause disorganization, whereas efficient storage allows easy access to materials without disrupting work activities.
Supporting Privacy Without Closing Off the Whole Office
Some assignments do not perform optimally in an open setting. Occasionally, employees require privacy during their communication, interviews, focused work periods, or while dealing with customers. Various levels of privacy will give more flexibility to the office without filling it with enclosed rooms.
Businesses can assess privacy requirements by considering:
- Confidential meetings and client discussions.
- Tasks requiring uninterrupted concentration.
- Interview or one-to-one meeting needs.
- Areas where visual or acoustic separation is useful.
Private rooms can support confidential conversations, while semi-private areas can provide concentration without complete separation. Open areas can remain available for communication and teamwork.
Making Hybrid Working More Practical
Hybrid working has transformed the way some companies have used their offices. With hybrid working, the office might require reevaluation regarding permanent workstations versus flexible meeting space usage.
A carefully planned Office renovation Dubai project can combine shared work areas, meeting spaces and individual zones. Employees can then choose a suitable setting according to the task they need to complete.
Technology can support this arrangement, but it should work alongside practical design. Comfortable furniture, suitable lighting, clear circulation and accessible facilities remain important.
Considering Employee Needs Before Construction
Effective workplace planning should begin by analyzing those who will occupy the space. Information gained from employees could point to aspects of the workplace that require improvement and would not be immediately apparent from looking at the floor plan.
Before construction, businesses can ask:
- Which activities require privacy or quiet?
- Which teams need frequent collaboration?
- Are some rooms consistently underused?
- How often are meeting or training areas occupied?
- Could selected rooms serve several functions?
- Is storage affecting usable space?
These questions help separate genuine workplace requirements from purely visual preferences. The finished environment should support everyday operations rather than simply provide a modern appearance.
Building a Workplace That Can Adapt
The effective design of an office should consider the existing practices while allowing sufficient space for any changes in the future. While organizations do not have to anticipate all the future developments, they must ensure that they do not design hard-to-change spaces.
For companies, this can mean making better use of existing floor space while providing different environments for different activities. The result can be a workplace that supports concentration, communication and changing team requirements.
A well-planned renovation works around the actual needs of the business instead of simply following a fixed design approach. When workstyles guide the layout, each area can have a clear purpose, making the workplace easier to use and adapt as business needs change.
Conclusion
There is a shift away from the standardisation approach in workplace design. The uses of office space by workers vary throughout the day, necessitating the creation of an environment that enables concentration, collaboration, meetings, and flexibility. Planning around these requirements can improve space use while giving employees greater choice. Careful assessment before construction can also help businesses avoid unnecessary changes later. Organizations can create an office that remains functional as working trends change by considering employees’ roles, future requirements, and the services they need.
Lumens MEP provides professional office renovation services, combining practical space planning with coordinated MEP solutions to create workplaces that support modern business needs.
Frequently Asked Questions
They can provide a mixture of focused work areas, collaborative spaces, private rooms and flexible zones. The ideal arrangement depends on employee activities, team structure and operational requirements.
No. Selected areas can often be reorganised or repurposed without changing the entire workplace. The appropriate approach depends on the existing layout, available space and business requirements.
They should consider employee activities, occupancy patterns, collaboration needs, privacy requirements, storage and potential changes in team size. Building services and technology requirements should also be reviewed during planning.