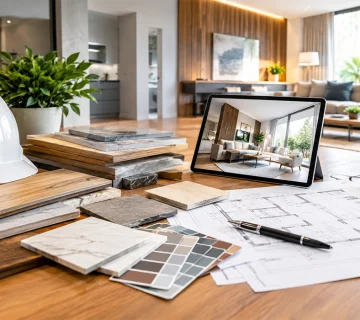
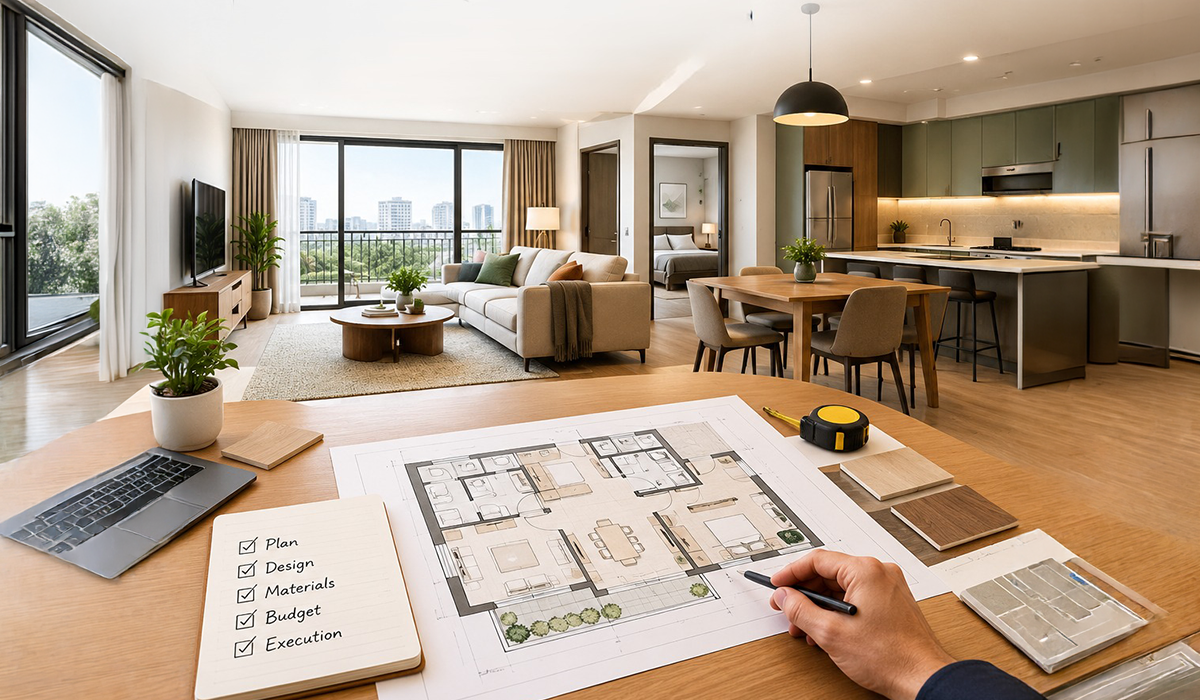
Apartment renovation company projects are easier to manage when the entire property is planned as one connected home rather than as a collection of separate rooms. A change to the kitchen can influence flooring, lighting and circulation, while a bathroom alteration may affect plumbing routes and surrounding finishes. Considering these relationships before work begins creates a clearer direction for the entire renovation.
A whole-apartment approach also helps determine where investment will make the greatest difference. Some spaces may require a complete transformation, while others may only need new finishes, storage or lighting. Establishing these priorities early can prevent unnecessary changes and help the finished property feel consistent.
Apartment renovation company: Start With the Entire Property
Before selecting tiles, paint colours or furniture, assess how the apartment is currently used. Consider movement between rooms, natural light, storage, privacy and the activities that take place in each area. This creates a practical foundation for decisions instead of allowing individual rooms to dictate the entire project.
A useful initial review should consider:
- The condition of existing walls, ceilings, flooring, doors and fixed installations.
- Areas where the current layout creates movement or storage problems.
- Electrical, plumbing, lighting and cooling requirements.
- Finishes that can be retained rather than unnecessarily replaced.
- Design features that should continue from one area into another.
The planning stage is particularly important for apartments because changes in one location can affect another. Removing a partition, relocating a fixture or changing a ceiling can introduce additional work elsewhere. Understanding these connections before construction begins makes the renovation easier to organise.
Define the Renovation Scope Before Work Begins
A defined scope gives the renovation a clear boundary. Without one, an apparently simple improvement can gradually expand into additional flooring, joinery, electrical alterations and decorative work. Separating essential changes from optional enhancements helps homeowners make decisions with greater confidence.
Experienced apartment renovation contractors can assess the existing condition and identify practical dependencies before work begins. They can also determine which activities need to happen first and which can proceed simultaneously. Building access, approval requirements and working restrictions may also influence how the programme is arranged.
The scope should be detailed enough to guide both design and construction. It should identify the areas being changed, the expected finishes, required service alterations and elements that will remain. A clear scope also gives homeowners a useful reference when reviewing progress or considering changes during the project.
Plan Each Room as Part of the Same Design
A cohesive apartment does not require every room to look identical. Related colours, materials, proportions and detailing can create a visual connection while allowing each space to have its own purpose. This approach gives the property continuity without making the design feel repetitive.
When reviewing apartment remodeling companies, consider how they approach the property as a whole rather than focusing only on individual room makeovers. Ask how measurements are checked, how different trades are coordinated and how design changes are handled during execution. A strong process should connect the initial concept with the practical realities of the existing apartment.
Material selection should also be considered across adjoining areas. Flooring, wall finishes, doors, cabinetry and hardware can either create a smooth transition or make rooms feel disconnected. Choosing a controlled palette before purchasing materials can make the final result feel more deliberate and easier to maintain.
Give the Kitchen and Bathroom Extra Attention
Kitchens and bathrooms often contain several building systems within relatively compact spaces. Plumbing, electrical points, ventilation, cabinetry, lighting and finishes all need to work together. Planning these elements independently can result in clashes, awkward access or expensive changes during installation.
For kitchen remodeling, the focus should extend beyond cabinet styles and worktops. Appliance positions, preparation areas, storage, sockets, lighting and circulation should be considered together. Practical materials that can withstand frequent use and remain easy to maintain can also contribute to a more durable result.
A detailed apartment kitchen renovation should begin with accurate measurements and confirmed appliance specifications. If a sink, dishwasher or cooking appliance is being relocated, the associated service requirements should be understood before the final layout is approved. This makes it easier to coordinate the kitchen with the wider renovation programme.
When considering bathroom renovation services Dubai, homeowners should look beyond appearance and assess waterproofing, drainage, sanitaryware and ventilation. Storage, cleaning access, fixture positions and the relationship between wet and dry areas should also be resolved before finishing materials are installed.
Use Interior Finishes to Connect Different Spaces
A successful renovation often relies on subtle visual relationships rather than dramatic design statements. Similar flooring tones, complementary wall colours or consistent hardware can link rooms without forcing them into the same style. The result should feel connected when moving through the apartment while still allowing each area to serve a distinct function.
For interior renovation, it is useful to establish a limited material palette before purchasing products. Decide how major surfaces, doors, cabinetry, lighting and decorative details will relate to one another. This can prevent individual choices from looking attractive on their own but disconnected when viewed across the complete property.
Details at junctions deserve particular attention. Door clearances, skirting levels, ceiling transitions, built-in depths and changes between old and new finishes can affect the perceived quality of the renovation. Reviewing these points during planning helps reduce visible inconsistencies once installation begins.
The same principle applies to lighting and hardware. Matching every fixture is unnecessary, but related finishes and carefully positioned lighting can create subtle connections between rooms. These smaller details often determine whether the finished apartment feels thoughtfully planned rather than assembled in separate stages.
Organise the Work Around Dependencies
The sequence of renovation activities can have a direct effect on efficiency. Demolition, service modifications, partitions, ceilings, flooring, joinery and painting should be organised according to what each trade needs from the previous stage. Finishing a room too early can create unnecessary disruption if another installation still requires access.
A practical sequence may include:
- Confirm measurements, drawings, materials and the agreed scope.
- Complete demolition and preparation before new installations begin.
- Carry out electrical, plumbing and other concealed service modifications.
- Install partitions, ceilings and other fixed elements.
- Complete flooring, joinery, painting and final fixtures.
- Inspect finished areas and resolve outstanding details before handover.
Good sequencing is particularly valuable when several trades are working within the same apartment. It reduces the likelihood of finished surfaces being damaged or reopened because a previous requirement was overlooked. Regular checks between stages can also identify small issues before they become more difficult to correct.
Selecting the right apartment renovation company can make this coordination easier. The team should be able to communicate changes, monitor progress and keep different trades aligned throughout the work. This is especially useful when existing conditions require adjustments to the original plan.
Manage Materials and Decisions Before Installation
Late material decisions can slow down a renovation even when the construction work itself is well organised. Flooring, sanitaryware, lighting, cabinetry hardware and other products may have different lead times or installation requirements. Confirming selections early gives the project team a better opportunity to plan around availability.
A renovation company in Dubai should be able to explain how materials, measurements and installation stages will be coordinated. Clear communication is important when products change, dimensions are adjusted or an existing condition differs from the original expectation. Prompt decisions help prevent small uncertainties from affecting several later activities.
It is also useful to review samples in the actual apartment rather than relying entirely on showroom lighting. Natural light, artificial illumination and surrounding finishes can change how colours and textures appear. Making final choices in context can produce a more balanced result across connected spaces.
Review the Property as One Finished Home
The final inspection should look beyond whether individual rooms appear complete. Check how flooring meets at thresholds, whether doors open comfortably, whether storage is practical and whether lighting works as intended. Viewing the apartment as one environment can reveal small inconsistencies that may not be obvious when rooms are inspected separately.
A final review can focus on:
- Consistency between adjoining finishes and materials.
- Operation of doors, drawers, windows and installed fixtures.
- Lighting positions, switches and accessible electrical points.
- Finishing around ceilings, walls, joinery and service areas.
- Touch-ups, cleaning and remaining workmanship items.
This final stage is also an opportunity to consider everyday usability. A visually attractive apartment should still provide sensible storage, comfortable movement and easy access to commonly used fixtures. These practical details often determine how successful the renovation feels after the initial visual impact has passed.
A final walkthrough should also consider how the property will be maintained after completion. Materials should be checked for practical cleaning requirements, access panels should remain usable and service points should not be unnecessarily obstructed. These considerations help protect the usefulness of the renovation beyond the handover date.
Conclusion
A cohesive apartment renovation begins with a property-wide plan rather than a collection of isolated room upgrades. Clear scope definition, coordinated services, thoughtful material selection and logical trade sequencing can help create a finished home where different spaces work together. The process becomes more manageable when decisions are made according to how one part of the property affects another.
Careful preparation can make the renovation easier to coordinate from the initial assessment through to final handover. The goal is not simply to make every room look new, but to create a property that feels connected, practical and suited to everyday living. A well-planned renovation gives each space its own function while maintaining a consistent overall character.
Lumens MEP provides residential renovation planning, coordinated building services and practical finishing solutions designed for apartment projects.
Frequently Asked Questions
The planning should cover the layout, existing condition, design needs, materials and required service changes. Considering these elements together helps create a practical and coordinated renovation.
Decide the layout, repairs, finishes, fixtures, storage and service requirements. Confirm key materials early to help avoid delays during the renovation.
Use complementary colours, related materials, consistent hardware and similar design details. This creates a cohesive look while allowing each room to retain its own character.