
Electrical installation in UAE needs careful load planning because electrical demand rarely remains constant throughout a building’s life. A property that works comfortably today may require additional equipment, larger workspaces, electric vehicle charging, upgraded cooling systems or new technology later. Planning capacity from the beginning helps reduce interruptions and avoids expensive modifications when power requirements increase.
Load planning is more than adding up the wattage of individual appliances. It involves understanding how equipment will operate, when demand will peak and how different circuits will interact with the wider electrical system. A well-planned design creates a sensible balance between present requirements and reasonable future expansion.
Electrical Installation in UAE: Why Load Planning Matters Before Construction
Poor load estimation can create problems that are difficult to correct after a project is completed. Undersized circuits may become overloaded, while an unsuitable distribution arrangement can make future extensions complicated. These issues can affect operating costs, equipment performance and the reliability of essential systems.
Professional electrical installation services begin by studying the building’s intended use rather than simply installing equipment according to a basic schedule. The design team considers the nature of occupancy, expected equipment and the way power will be distributed throughout the property.
Several factors can influence the initial assessment:
- Connected equipment and machinery
- Lighting requirements
- Heating, ventilation and air-conditioning demand
- Lift and pumping systems
- Kitchen or specialist equipment
- Future expansion requirements
- Technology and communication systems
A detailed assessment provides a stronger foundation for selecting cables, protective devices, distribution boards and other components. It can also help project teams identify areas where additional capacity may be needed before construction progresses too far.
Understanding Current and Future Electrical Demand
A building’s electrical requirement should not be treated as a fixed figure. Offices may add computers and servers, retailers can introduce new equipment, and residential properties may acquire additional appliances over time. Industrial premises may experience even greater changes as production capacity increases.
This is where demand forecasting becomes particularly useful. Engineers can estimate likely peak usage and consider reasonable future scenarios without unnecessarily designing every component for maximum possible consumption.
For example, a commercial property may initially have a modest number of workstations. If the business expects to occupy another floor within several years, the electrical strategy should account for that possibility. Allowing suitable spare capacity during the original project can be far more practical than rebuilding major parts of the distribution network later.
Key Factors That Influence Electrical Load Calculations
Every building presents different electrical requirements, so there is no universal load figure that can be applied to every project. The calculation should reflect the actual purpose of the property, the equipment being installed and the anticipated pattern of use.
MEP contractors can help coordinate electrical requirements with mechanical and plumbing systems during the planning stage. This coordination is important because major mechanical equipment can represent a significant portion of a building’s overall electrical demand.
Important considerations include:
- Building size and occupancy
- Equipment ratings
- Operating hours
- Simultaneous equipment usage
- Starting currents of motors
- Air-conditioning requirements
- Backup power arrangements
- Expected future additions
Diversity should be considered carefully as well. Not every connected appliance operates at full capacity at the same moment, but assuming excessive diversity can create an unrealistic design. The objective is to establish a practical demand profile that supports reliable operation without creating unnecessary infrastructure costs.
How Load Planning Supports Better Equipment Selection
Once the expected demand has been established, the information can guide the selection of electrical components. Cable sizes, circuit breakers, transformers, switchgear and distribution boards need to work together as part of one coordinated system.
Using equipment with insufficient capacity can create overheating and reliability concerns. On the other hand, selecting unnecessarily large components can increase installation costs and occupy valuable space without providing meaningful benefits.
A balanced design therefore considers both technical performance and long-term practicality. Electrical contractors can use the approved load information to install circuits and equipment that correspond with the engineered requirements rather than relying on assumptions made during construction.
Planning for Changing Buildings
Modern properties are increasingly expected to accommodate changes. Flexible offices may be reconfigured, retail spaces may change tenants, and residential developments can experience different electricity consumption patterns as occupants adopt new technologies.
A forward-looking electrical strategy can make these changes easier to manage. Spare ways in distribution boards, accessible cable routes and suitable provisions for additional circuits can reduce disruption when modifications become necessary.
A sensible future-ready plan may consider:
- Additional floor or room capacity
- Electric vehicle charging
- New refrigeration or cooling equipment
- Increased computing requirements
- Smart building technologies
- Additional security systems
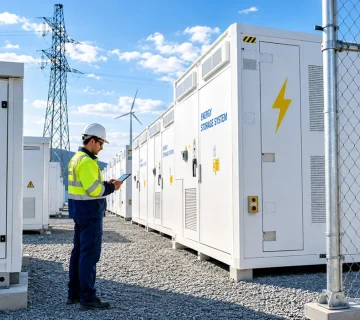
- Renewable energy integration
The objective is not to predict every future development. Instead, the design should provide enough flexibility to accommodate realistic changes without requiring major reconstruction.
Coordinating Electrical Demand With Other Building Systems
Electrical planning cannot be separated from the rest of a building’s infrastructure. Air-conditioning, water pumps, lifts, fire protection systems and specialist equipment can all influence the overall demand profile.
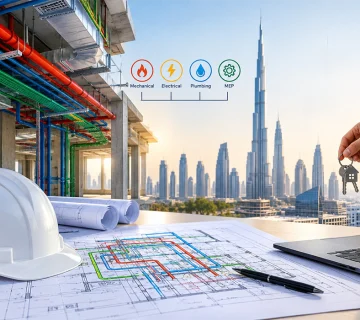
Integrated MEP services in UAE allow different engineering disciplines to coordinate their requirements before installation begins. This can prevent clashes between services and help establish appropriate routes for cables, ducts and pipes.
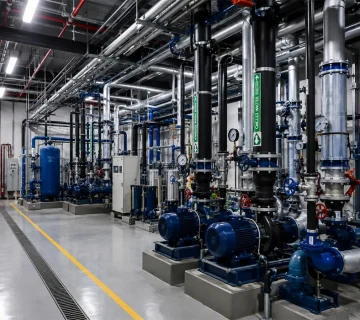
Coordination is particularly important in buildings where plant rooms and service areas have limited space. A well-organised design can improve accessibility for maintenance while reducing the likelihood of last-minute changes during construction.
Residential and Commercial Load Requirements
Residential properties generally have different consumption patterns from offices, shops and industrial facilities. A home may experience higher demand during particular periods, while a commercial building could maintain a substantial daytime load because of lighting, computers, cooling and specialist equipment.
Residential electric services should therefore reflect the actual lifestyle and equipment expected within the property. Features such as electric cooking, home automation, charging points and high-capacity cooling can influence future demand.
Commercial buildings require a broader assessment because different tenants may use the premises in different ways. Commercial electrical services need to consider both current occupancy and potential changes in how the space will be used.
Avoiding Common Load Planning Mistakes
Several problems arise when electrical requirements are estimated too quickly. Relying only on present equipment, overlooking starting currents or failing to coordinate large mechanical loads can create weaknesses in the final design.
Another common mistake is treating future expansion as an issue that can be solved later. Although changes are possible after completion, accessing concealed wiring, modifying distribution arrangements or increasing supply capacity can be disruptive and costly.
Good planning should therefore address the following:
- Present electrical demand
- Anticipated future demand
- Peak operating conditions
- Equipment starting requirements
- Distribution capacity
- Accessibility for future modifications
This approach gives project owners a clearer understanding of why particular components are being specified. It also creates a more transparent basis for discussing project costs and long-term requirements.
The Role of Engineering in Long-Term Electrical Reliability
Electrical planning benefits from detailed technical assessment before physical installation starts. Engineers can review demand calculations, distribution arrangements and protection requirements to identify potential weaknesses in the proposed system.
Professional MEP engineering services can bring electrical requirements together with the wider building design. This can be especially useful on projects where multiple systems depend on the same electrical infrastructure.
Engineering review can help answer practical questions such as whether the proposed supply has enough capacity, whether distribution boards have sufficient spare ways and whether major loads are appropriately separated. These checks can reduce the possibility of expensive changes once construction is underway.
Preparing for Energy and Technology Changes
Energy consumption patterns are changing as buildings adopt more connected equipment. Electric vehicle charging, energy monitoring, smart controls and renewable technologies can introduce new requirements that were less common in older properties.
MEP solutions can support this transition by considering how new technologies may interact with existing infrastructure. The electrical design can include appropriate provisions where future additions are reasonably expected.
This does not mean every project needs the most advanced technology available. Instead, owners should identify realistic future needs and make sensible provisions where they can be incorporated without unnecessary expenditure.
Why Early Planning Can Reduce Future Costs
Electrical modifications after completion can involve much more than replacing a single component. Access restrictions, finished interiors, occupied spaces and existing service routes can make seemingly simple changes more complicated.
Early load planning allows many of these considerations to be addressed while drawings are still being developed. It can help establish suitable equipment locations, cable routes and distribution arrangements before construction makes changes more difficult.
For property owners, this creates a more predictable approach to investment. The initial design may require careful assessment, but that effort can reduce the likelihood of reactive electrical work later.
Conclusion
Electrical installation in UAE is more effective when load planning is treated as a long-term design exercise rather than a basic calculation completed just before installation. Understanding present demand, anticipating realistic changes and coordinating electrical requirements with other building systems can create a more dependable infrastructure.
The right approach also helps owners avoid unnecessary oversizing while maintaining room for sensible expansion. With careful engineering, accurate demand assessment and coordinated installation, electrical systems can remain practical as buildings, businesses and technology continue to change.
Choosing Lumens MEP gives businesses access to experienced professionals who understand the importance of accurate planning, quality installation and long-term system performance.
Frequently Asked Questions
Load planning helps determine how much electrical capacity a property needs under normal and peak operating conditions. It also helps identify future requirements, supporting safer equipment selection and reducing the need for disruptive modifications later.
Insufficient capacity can lead to overloaded circuits, nuisance tripping, equipment limitations and difficulties when new loads are introduced. Correcting the problem after completion may require additional cabling, equipment upgrades or changes to the distribution arrangement.
Yes. Future requirements should be considered where they are reasonably foreseeable, such as additional equipment, expanded occupancy or new charging infrastructure. Planning suitable flexibility early can make later upgrades simpler and less disruptive.