
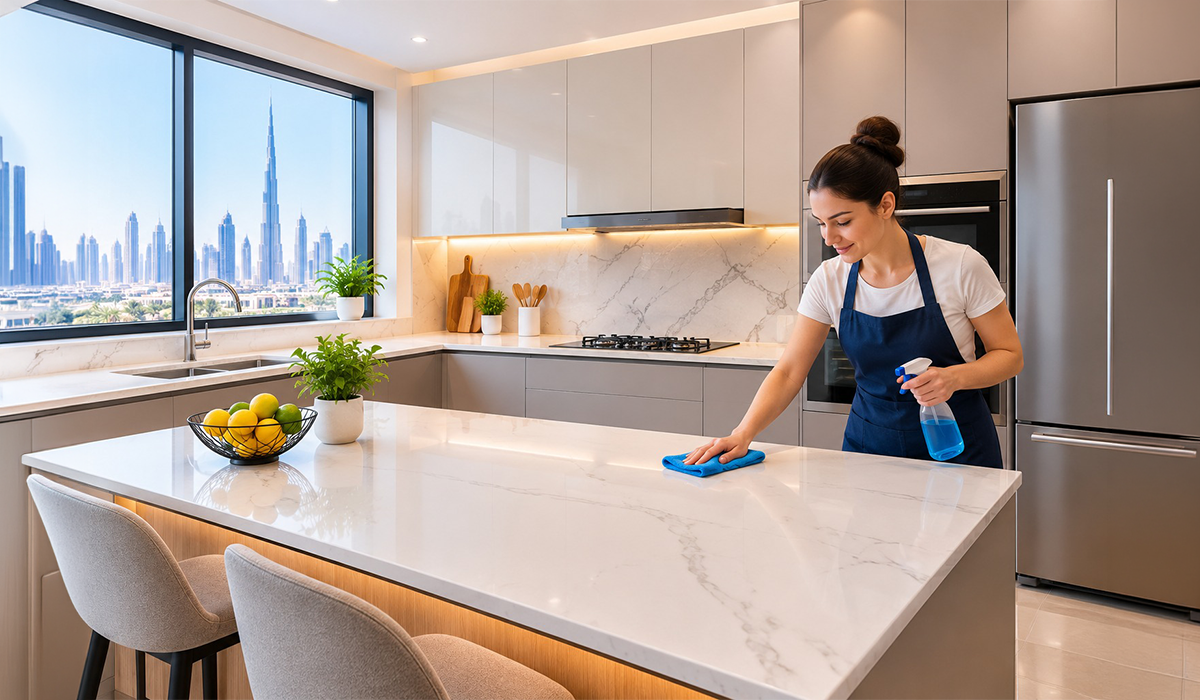
Kitchen renovation in Dubai can be planned around more than visual improvements. A well-designed kitchen should make everyday tasks easier, including wiping surfaces, storing equipment and dealing with spills after cooking. Considering maintenance from the beginning allows practical choices to become part of the design instead of being added later.
Choosing Materials That Support Easy Maintenance
Material selection is one of the first decisions that can influence how much effort is required to keep a kitchen looking presentable. Worktops, cabinet fronts and wall finishes are exposed to different types of wear, so each should be chosen according to its particular use. Smooth and appropriately sealed surfaces can generally be easier to wipe than heavily textured finishes.
Worktops deserve particular attention because food preparation takes place on them every day. A design with unnecessary joints, deep grooves or difficult edges can create areas where crumbs and residue collect. Simple detailing can therefore make routine cleaning more straightforward without limiting the overall design.
Cabinet fronts should be assessed in a similar way, particularly around cooking areas. Decorative profiles can add visual interest but may require more attention than flatter designs. Selecting finishes that suit the household’s cleaning routine can help preserve the appearance of the kitchen over time.
A kitchen renovation company can discuss the practical characteristics of different materials before the final specification is approved. Homeowners can compare durability, cleaning requirements and expected wear rather than choosing finishes based only on colour or showroom appearance.
Reducing Clutter Through Better Storage
A tidy kitchen is easier to maintain because fewer objects remain on exposed surfaces. Storage should therefore be designed around what the household actually owns rather than simply counting the number of cupboards available. Everyday utensils, cookware, food supplies and small appliances can each be given appropriate locations.
Drawer storage can make frequently used items easier to organise, while tall units can accommodate larger equipment without occupying valuable worktop space. Pull-out systems can also make narrow cupboards more useful by improving access to their contents.
Useful storage options may include:
- Deep drawers for pots, pans and cooking utensils.
- Tall cabinets for larger appliances and household supplies.
- Internal organisers for cutlery and smaller kitchen items.
- Dedicated cupboards for cleaning equipment.
The position of storage is just as important as its capacity. Items used during preparation should be close to the relevant work area, while occasional equipment can be stored further away. This reduces unnecessary movement and helps prevent worktops from gradually becoming permanent storage spaces.
Well-planned kitchen renovation companies can take these daily habits into account when developing the cabinetry arrangement. The result should provide enough capacity while keeping the main working areas visually clear.
Designing Splashbacks for Practical Cleaning
The splashback protects the wall behind cooking and preparation areas from grease, water and food particles. Its design should therefore consider both appearance and the amount of cleaning it will require. Large-format surfaces can reduce the number of joints, while smooth finishes may make wiping easier after cooking.
Grout lines deserve consideration when small tiles are being used. Although tiled designs can provide texture and character, a large number of joints can require additional attention. Depending on the style of the kitchen, fewer and wider joints may provide a simpler maintenance routine.
Professional kitchen renovation services can coordinate the splashback with the worktop and cabinet dimensions. This can help avoid awkward cuts and unnecessary gaps that may otherwise become difficult to keep clean.
The area immediately behind cooking equipment may require a particularly durable finish. Choosing an appropriate material for this location can help maintain its appearance despite repeated exposure to heat, moisture and food residue.
Selecting Flooring for Everyday Kitchen Activity
Kitchen flooring is exposed to frequent foot traffic, dropped food and occasional water spills. The selected material should be suitable for regular cleaning and capable of handling the level of activity expected in the household. A practical floor can also reduce concern about minor spills during busy meal preparation.
The surface texture matters as well. A heavily textured floor may provide a particular visual effect but can require more effort when dirt settles into its surface. A suitable finish should balance appearance, grip and ease of cleaning.
A proper transition on the floor is important too. At the point where the kitchen meets any other room, there might be a problem with an uneven threshold, which could lead to accumulations of dirt.
The majority of modern houses built in Dubai tend to employ open floor plan designs. The choice of compatible materials is one way of ensuring a continuous design without having any unnecessary maintenance issues.
Improving Ventilation Around Cooking Areas
Ventilation has a different role from surface selection because it helps manage what enters the surrounding air during cooking. Heat, moisture and airborne grease can spread beyond the immediate cooking zone when extraction is inadequate. Over time, this may contribute to residue on nearby surfaces.
The extraction system should be selected according to the cooking equipment and room configuration. Its capacity, position and duct route need to be considered before cabinetry and ceiling finishes are completed. This helps ensure that the system can operate effectively without requiring disruptive alterations later.
A kitchen renovation contractor should coordinate extraction requirements with the electrical and architectural elements of the project. The location of the cooking equipment, ducting route and access for future servicing should be established before installation begins.
Filters and other accessible components should also be considered from a maintenance perspective. A ventilation system is more practical when routine cleaning can be carried out without difficult dismantling or specialist intervention.
Making Appliance Areas Easier to Manage
Appliance placement can affect more than the kitchen’s workflow. Refrigerators, ovens, dishwashers and other equipment need adequate surrounding space for cleaning, inspection and servicing. Installing units too tightly can make these routine tasks unnecessarily difficult.
The refrigerator, for example, should have suitable clearance around its sides and rear according to the manufacturer’s requirements. Dishwashers and ovens should likewise remain accessible enough for maintenance when required.
A home renovation company in Dubai can review these requirements when kitchen walls, cabinets or service points are being altered. This is particularly useful when an existing layout is being substantially changed rather than simply receiving new cabinet fronts.
Small appliances should receive attention as well. Provision of adequate spaces for storage of often-used appliances and cables will ensure that there is no mess in the main preparation space. It will make cooking and cleaning easier.
Using Simple Details to Reduce Maintenance
Small fittings can influence the amount of attention a kitchen requires. Handles, taps, sink edges and cabinet joints are handled frequently and exposed to moisture, so their shape and installation should be considered carefully.
Simplicity in handles will make cleaning easier compared to designs that have several openings. Moisture proof seals on joints in wet areas like sinks will reduce moisture penetration into such weak areas.
A kitchen renovation company in Dubai can review these details as part of the final specification rather than treating them as minor finishing choices. Homeowners should consider how fittings will be cleaned and whether replacement or servicing will remain straightforward.
Similarly, the same applies to ornamental fixtures as well. Not using any unnecessary ledges or recesses in areas where there is intensive cooking helps minimize the dust accumulation areas.
Planning the Renovation Around Future Maintenance
Long-term maintenance should be considered before construction starts. Service points, access panels, plumbing connections and electrical components may not be visible once the kitchen is complete, but their accessibility can become important when repairs are eventually required.
Documentation can help protect this aspect of the project. Appliance specifications, service locations and material details should be clearly established before installation so that different trades are working from the same information.
During the evaluation of renovation services, it is important to check what items will be included in the project and if any service-specific needs have been taken into account. Specification can help avoid misunderstandings and assure that no practical aspects are missed during installation.
The same approach is useful when comparing renovation companies in Dubai. A detailed proposal should explain the work involved, materials selected and responsibilities of the different trades. This provides a clearer basis for understanding how the finished kitchen will be delivered and maintained.
Conclusion
A successful kitchen renovation in Dubai should make the kitchen easier to live with as well as more attractive. Practical material choices, storage organization, simple splashbacks, appropriate flooring, proper ventilation and retaining access to appliances can minimize the work associated with daily maintenance. When these decisions are made before construction begins, the finished kitchen can remain functional, orderly and easier to maintain for years.
Lumens MEP provides renovation services focused on practical kitchen layouts, durable finishes, efficient storage and functional spaces that are easier to clean and maintain.
Frequently Asked Questions
The main considerations include surface finishes, cabinet design, storage arrangements, splashback materials, flooring and access around fixtures. It is also useful to consider ventilation and the location of items that require regular cleaning.
The organization of the frequently used items, the avoidance of clutter formation on the countertops, and use of cleanable surfaces can help achieve this goal. The ventilation system and the storage facilities can be considered crucial for controlling the surroundings.
Homeowners should review the layout, materials, appliance dimensions, storage capacity, lighting, ventilation, electrical requirements and service access. Checking these elements together can help prevent practical problems after installation.
