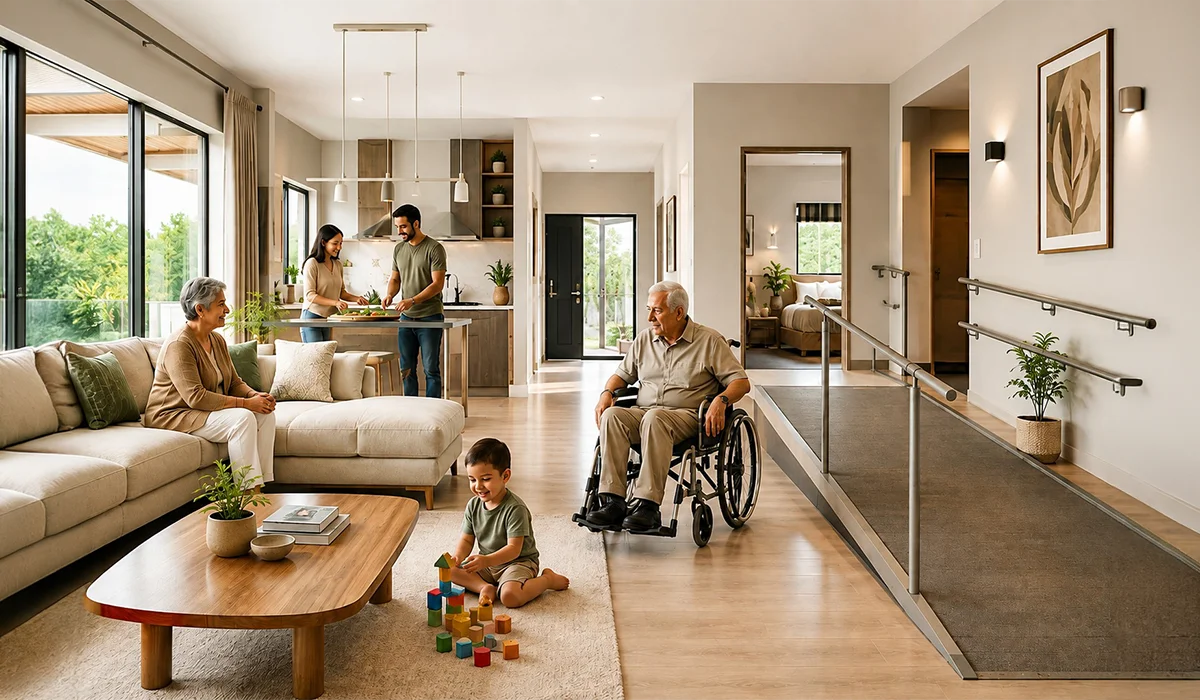
Home renovation services are increasingly focused on creating homes that remain comfortable, practical and accessible as household needs change. Universal design considers how people of different ages and abilities use the same spaces, rather than designing rooms for one particular stage of life. This approach can make everyday activities easier while allowing families to remain in the same home for longer.
Universal design does not mean making a property look clinical or overly adapted. Instead, thoughtful planning can incorporate accessible features into attractive interiors without compromising the character of the home. For families planning a renovation, this can be a practical way to improve comfort today while preparing the property for changing requirements.
Designing Homes Around Everyday Needs
Good universal design begins with understanding how residents move through and use their home. Entrances, kitchens, bathrooms, bedrooms and living areas should work together without creating unnecessary barriers. Careful planning during home remodeling can improve circulation while making rooms feel more spacious and organised.
Home renovation companies can help homeowners incorporate universal design principles from the early planning stage. Their role can include reviewing circulation, room layouts, accessibility requirements and practical features that support different generations. This allows the renovation to improve everyday comfort while keeping the home’s appearance cohesive and inviting.
The most effective changes are often simple rather than dramatic. Wider circulation routes, sensible furniture placement and better lighting can benefit children, adults and older family members alike. Designers can consider the following features:
- Clear pathways between frequently used rooms
- Comfortable door and handle positions
- Slip-resistant flooring in key areas
- Easy-to-reach storage solutions
- Well-distributed lighting with fewer dark corners
These improvements can support independent movement and reduce the effort required for routine household activities. They can be particularly valuable in homes where several generations have different mobility, height or strength requirements.
Kitchens That Adapt to Different Users
The kitchen is one of the busiest areas in a family home, so its layout deserves particular attention. Work surfaces, appliances and storage should be positioned to reduce unnecessary bending, reaching and movement. Adjustable or varied-height surfaces can accommodate different users without making the room feel specifically designed for one age group.
The house must adapt to the surroundings and its residents. Placing items frequently used at easily accessible positions will ensure convenience in their retrieval. Pull out shelves and drawers can help make the lower shelves easily accessible, as well as task lighting to ensure better visibility when preparing meals.
Home Renovation Services for Safer and More Accessible Spaces
Home renovation services can incorporate accessibility through carefully planned physical, electrical and mechanical modifications. The bathroom would need special attention as factors such as water, electricity, ventilation, and flooring could impact the safety of that room.
A good design of the bathroom will involve having an accessible shower stall, properly placed facilities to give support and slip-proof flooring. The use of lever fixtures is more user-friendly as opposed to the small traditional fixtures, while proper lighting will enable better viewing on mirrors, showers, and entrances.
Electrical and mechanical planning is equally important. The professional approach to MEP renovation could help with the integration of lighting, ventilation, power points and climate control into the new design, creating a more integrated environment.
Planning for Changing Mobility
Universal design becomes especially valuable when a household’s mobility requirements change over time. A home that is comfortable for a young family may become less convenient when residents develop temporary or permanent mobility limitations. Renovation planning can anticipate these possibilities without assuming exactly what future needs will be.
Thresholds, stairways and narrow passages deserve particular attention. Where feasible, smoother transitions between floor levels can reduce trip risks, while suitable stair lighting can make movement safer after dark. If a property has more than one level, the renovation strategy can consider whether essential daily activities can be accommodated on the most accessible floor.
Bedrooms Designed for Long-Term Comfort
Bedrooms should provide more than a place to sleep.Their design will have an effect on privacy, movement, bathroom access, and storage. Having enough room around the bed and having storage that is easy to access will make life much simpler.
Lighting controls should be convenient from both the bed and entrance where practical. The use of night lights would enable movement without needing strong lights from above, whereas the use of curtains and switches that are easy to operate would also enhance convenience.
Choosing the Right Approach for Different Property Types
For larger properties, villa renovation services can take a broader approach to universal design because there may be greater flexibility in reconfiguring rooms and circulation routes. Designers can assess the entire property rather than treating individual rooms as isolated projects. This can help create consistent accessibility throughout the home.
The coordinated plan can evaluate the entrance, parking entry, staircases, bathroom, bedroom, and outdoor space. For instance, while an easier entrance can be developed, an easy flow within can be provided to carry on the advantages indoors. Outdoor sitting areas, covered walkways, and level change areas can make the comfort extend to the outdoors.
Where there is a desire to retain the character of a home, villa remodeling will be able to merge new practicality with old architectural features. Universal design does not have to involve stripping away unique finishes or forming generic interior spaces. Rather, elements of accessibility can be incorporated into the existing aesthetic.
Working With Experienced Renovation Professionals
Selecting the right professional can make a significant difference to the outcome. A house renovation contractor should understand how design, construction and building services interact throughout the project. Clear communication at the planning stage can help identify practical issues before work begins.
The renovation team should assess how residents currently use the property and what changes may become useful in the future. This may include evaluating door sizes, circulation paths, bathroom designs, location of lighting fixtures and storage facilities. An assessment ensures that consideration for accessibility is integrated into the design process and not left to the post-construction phase.
Making Universal Design Attractive and Practical
Universal design works best when comfort and aesthetics are considered together. Materials, fittings and finishes can be selected to create a welcoming environment while quietly supporting accessibility. For example, contrasting surfaces can improve visual definition, while discreet grab-rail provisions can be incorporated into a carefully designed bathroom.
More advancements in technology can also help increase convenience. The lighting, automation, and security system that is user-friendly may reduce the level of manual intervention needed for some functions. However, the technology should go hand-in-hand with spatial design because it remains valuable regardless of any changes in technology.
Professional remodeling contractors can help homeowners prioritise improvements according to budget and long-term value. Not every universal-design feature needs to be installed immediately. Some elements can be incorporated during the initial renovation, while provisions can be made for future adaptations.
Considering Long-Term Value
A renovation should ideally remain useful beyond the first few years. This is where universal design can help through the creation of space which is capable of adapting to different family situations without having to keep doing structural modifications. Universal design becomes especially relevant when there is an expectation that the home will have children or other generations living in it.
UAE is an area in which the houses are built based on family living and large residential areas. Flexibility in planning will be useful in the long run. Planning based on the environment is also necessary, such as proper shading, ventilation and cooling systems. The house must adapt to the surroundings and its residents.
Building a Home That Works for Everyone
Universal design is ultimately about making everyday living simpler. A carefully considered renovation can remove small frustrations, improve movement and support greater independence without changing the personality of a property. The best solutions are often those that feel natural because they have been integrated into the design from the beginning.
Working with a reliable renovation contractor in UAE can help homeowners translate these principles into practical improvements. The procedure should start with the identification of existing requirements, and then proper planning for any future modifications that might be needed. This method may lead to having a house that is appealing and comfortable throughout various phases of the occupants’ lives.
Home renovation services can therefore be viewed as an opportunity to improve more than appearance. When the principle of universal design is applied to the layout, lighting, bathroom, kitchen, and other elements of the building, the outcome will be able to accommodate a greater variety of people. By careful planning, the house renovation may suit every generation.
Conclusion
Universal design provides an effective way to ensure that houses are designed to accommodate future changes. Good design, functional items and an efficient system in the home can make daily life more comfortable. With the right planning, home renovation services can be done to create a flexible space which can accommodate the requirements of people of all ages.
Lumens MEP provides professional MEP renovation solutions that integrate lighting, ventilation, electrical systems and climate control to create safer and more comfortable homes for every generation.
Frequently Asked Questions
They should consider accessibility, circulation, lighting, bathroom safety, kitchen usability and adaptable spaces. The goal is to make everyday activities easier for people with different ages, abilities and physical requirements.
It can make movement easier, reduce avoidable hazards and support greater independence. Features such as comfortable storage heights, improved lighting and accessible transitions can benefit residents without making the property look specialised.
Yes. Many principles can be incorporated into existing homes through layout changes, improved lighting, safer surfaces, better fittings and carefully planned modifications. The exact approach depends on the property’s structure, household needs and renovation objectives.