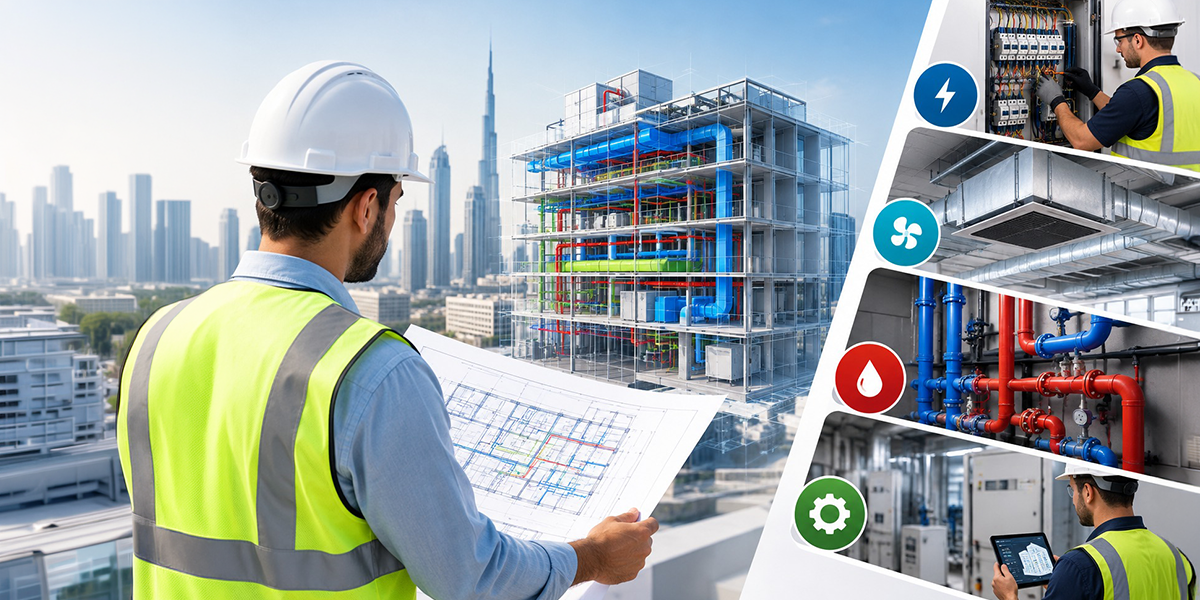
MEP design services are increasingly being considered from a long-term operational perspective rather than only around installation and commissioning. Modern buildings depend on complex mechanical, electrical and plumbing infrastructure that must remain accessible for inspection, servicing, repair and eventual replacement. Designing with these future requirements in mind can help project teams create facilities that are easier to operate throughout their working life.
A system may function correctly when a project is completed but still create difficulties if technicians cannot reach important components later. Restricted access, congested service areas and poorly planned equipment routes can turn routine maintenance into disruptive work. In Dubai, where commercial properties can operate for long periods under demanding conditions, these practical considerations deserve attention during the design stage.
Why Maintainability Should Begin at the Design Stage
Maintainability is concerned with how easily building equipment and infrastructure can be inspected, serviced, repaired and replaced. It involves more than leaving a gap around a piece of equipment because access must work within the wider architectural and structural arrangement. Early consideration can reduce the likelihood of discovering practical limitations after construction is complete.
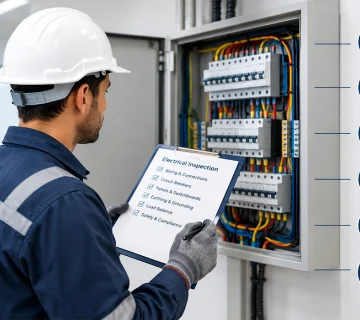
A carefully planned building services design should account for the people who will eventually work with the installed systems. Technicians may need to remove filters, inspect controls, isolate equipment or replace components without disturbing surrounding finishes. When these activities are considered early, the design can provide suitable working areas without unnecessarily increasing the overall footprint.
Good maintainability also depends on identifying which components require frequent attention and which can remain undisturbed for longer periods. This allows engineers to prioritise access where it provides the greatest operational benefit. A balanced approach can protect usable space while still supporting practical maintenance.
Several considerations can be incorporated before layouts are finalised:
- Provide suitable working clearance around equipment that requires routine servicing.
- Position inspection points where technicians can reach them safely.
- Keep frequently accessed controls and isolation points practical to operate.
- Consider how maintenance activity could affect nearby occupied areas.
Planning Access Around Equipment and Service Zones
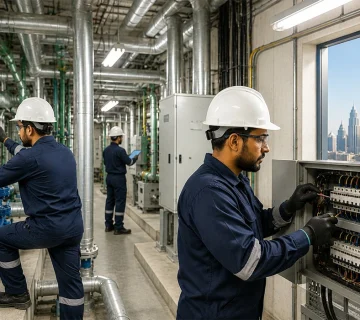
MEP design engineering can influence whether equipment remains practical to access after other building elements have been installed. A plant room may appear spacious on a drawing but become difficult to navigate once structural supports, pipework, cable containment and other services are included. Reviewing the complete arrangement rather than individual components can reveal potential maintenance restrictions earlier.
Service zones should be considered in relation to the building’s expected operation. An item requiring regular inspection may benefit from straightforward access, while equipment with a longer service interval may be positioned differently. This distinction helps avoid treating every component as though it requires identical clearance.
Ceiling spaces require similar attention because services are often installed above areas that remain in daily use. If access panels are poorly positioned, technicians may have to remove finishes or work from unsuitable locations. Thoughtful positioning can make future intervention more controlled and reduce disruption to occupants.
Designing for Replacement, Not Just Installation
Building systems engineering involves understanding how individual systems interact with the wider building throughout its lifecycle. Equipment eventually reaches the end of its useful life, and replacement can require significantly more space than routine inspection. Considering that possibility during design can prevent an otherwise successful installation from becoming a long-term access problem.
Replacement planning is particularly important for large plants and equipment. Engineers can review the likely movement path from the delivery point to the final installation position and consider whether future removal will follow a practical route. This type of thinking does not require predicting every future scenario, but it can address foreseeable constraints.
A replacement review may consider:
- Door and opening dimensions along the equipment route.
- Turning areas required for moving large components.
- Lifting and handling requirements within plant areas.
- Temporary access requirements during major replacement work.
- Potential obstructions created by permanent architectural elements.
The objective is not to allocate excessive space throughout a building. Instead, the design should identify equipment where replacement access is particularly important and provide a realistic solution. This can be especially valuable when heavy or oversized components are installed in restricted plant rooms.
Considering Maintenance During Everyday Building Operation
MEP engineering services need to support buildings while they are occupied, not only while they are being constructed. Maintenance teams may need to work during business hours, around tenants or near public areas. A design that allows isolated work on specific equipment can reduce unnecessary interference with other parts of the property.
Operational planning should therefore consider how maintenance activities move through the building. Access routes, isolation arrangements and service locations can affect whether a technician can complete work efficiently. These factors can be particularly important in offices, retail properties, hospitality facilities and mixed-use developments.
The timing and frequency of maintenance can also influence design decisions. Frequently serviced equipment should ideally be located where access is convenient and safe, while less frequently accessed components may be positioned according to other project constraints. This approach allows the available space to be used more intelligently.
In Dubai, buildings may have demanding occupancy schedules where prolonged shutdowns are undesirable. Designing for controlled maintenance can therefore support operational continuity without treating every service intervention as a major project.
Balancing Accessibility With Efficient Space Planning
Mechanical and electrical services must often be accommodated within limited ceiling voids, risers and plant areas. Developers and project teams need to balance technical requirements with architectural priorities and the efficient use of floor space. The challenge is to achieve compact arrangements without creating unnecessary difficulties for future servicing.
Space efficiency should not be measured only by how tightly equipment can be arranged. A slightly more organised service area may provide considerably better access to critical components and simplify future work. Engineers can assess which areas genuinely need additional clearance and where compact arrangements remain practical.
The same principle applies to vertical service distribution. Risers and shafts should allow appropriate access to components that may require inspection or intervention. A well-organised arrangement can make maintenance more predictable while avoiding excessive expansion of service spaces.
Using Design Reviews to Improve Long-Term Serviceability
Building services solutions can become more effective when maintainability is included within formal design reviews. Instead of waiting until construction or handover to consider access, project teams can review serviceability at appropriate design stages. This creates an opportunity to address practical issues while changes are still relatively manageable.
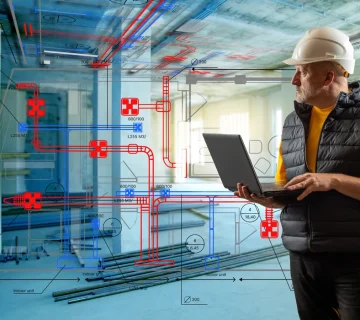
A focused review can examine equipment positioning, access clearances, service routes and potential replacement paths. It can also consider whether technicians may need to work close to occupied spaces or whether maintenance could affect neighbouring systems. These checks add an operational perspective to the technical design process.
Three areas are particularly useful during such reviews:
- Equipment access: confirm that frequently serviced components can be reached without unnecessary dismantling.
- Maintenance movement: assess whether technicians and replacement components have practical routes through the building.
- Future intervention: consider whether planned arrangements remain workable when equipment needs major repair or replacement.

Coordination between disciplines is also important. Architectural finishes, structural elements and technical services can each influence the accessibility of another system. Reviewing these relationships before construction helps the team resolve competing requirements through design rather than relying on site modifications.
Meeting Future Operational Needs
MEP design requirements should reflect more than immediate installation objectives. Equipment selection, accessibility, service clearances and future intervention can all influence whether a proposed arrangement remains practical over time. Considering these factors together gives the design team a stronger basis for making decisions about space and system configuration.
Different buildings naturally have different maintenance priorities. A continuously occupied facility may need particularly convenient access to critical equipment, while a smaller property may have fewer operational constraints. The design approach should therefore reflect the building’s function, equipment characteristics and expected maintenance strategy.
A lifecycle perspective can also improve communication with future facility teams. Information about equipment locations, access zones and service requirements can be documented alongside the technical design information. This gives operators a clearer understanding of how the infrastructure was intended to be maintained.
For projects in Dubai, working with experienced MEP companies in Dubai can help teams consider long-term operational practicality alongside construction requirements. The result is not simply a collection of installed systems, but an infrastructure arrangement that has been considered with future use in mind.
Building a More Maintainable MEP Strategy
MEP design services are moving towards a broader understanding of building performance in which accessibility and serviceability form part of the design conversation. The most effective approach is not necessarily to provide the largest possible service areas, but to identify where maintenance access genuinely matters and incorporate it intelligently.
A maintainable building can offer practical advantages throughout its operational life. Technicians may spend less time overcoming access restrictions, planned interventions can become more controlled and equipment replacement can be approached with greater confidence. These benefits begin with decisions made before construction starts.
Conclusion
A lifecycle-focused approach to engineering can make building infrastructure more practical, accessible and adaptable. By considering service clearances, equipment routes, replacement requirements and operational disruption during design, project teams can avoid many avoidable maintenance challenges. The result is a building where technical systems are not merely installed successfully, but remain easier to manage as operational needs change.
For projects that require practical, lifecycle-focused planning, Lumens MEP provides reliable MEP design services that consider equipment accessibility, maintenance requirements and long-term building performance from the design stage.
Frequently Asked Questions
Maintainability should be considered early because access restrictions can become difficult and expensive to correct after construction. Early planning allows equipment clearances, service routes and working areas to be incorporated into the overall building arrangement.
Adequate working space, clear access routes, practical isolation points and suitable inspection areas can make routine servicing easier. Equipment positioning should also account for the movement of technicians and replacement components.
Maintenance planning can help identify potential access and replacement challenges before they affect building operations. It can also encourage clearer documentation and more practical arrangements for future servicing activities.