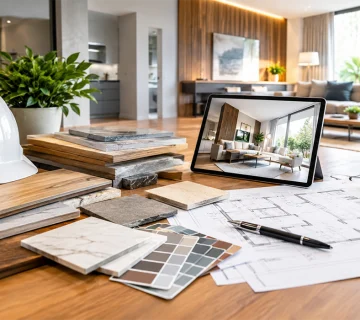
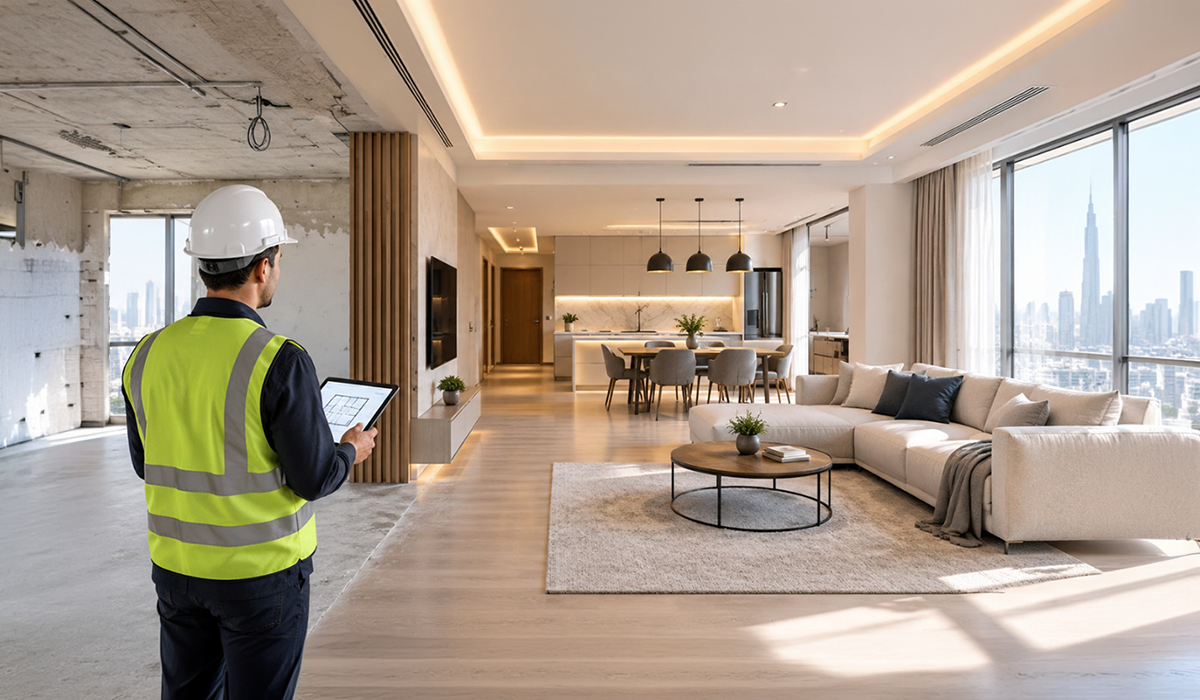
Renovation services in Dubai can help property owners modernise an existing space without committing to a complete structural transformation. A well-planned upgrade can refresh outdated finishes, improve everyday functionality and introduce contemporary features while retaining the character of the property. This approach is particularly useful when the existing layout remains practical but certain areas no longer meet current expectations.
Modernisation does not necessarily mean removing everything and starting again. In many properties, the better approach is to identify what works, determine what needs improvement and focus investment on the areas that create the greatest practical benefit. This can make a renovation more manageable while allowing the property to feel considerably more current.
Contents
- 1. Assess the Property Before Planning Major Changes
- 2. Modernise Through Targeted Interior Improvements
- 3. Improve Apartments Without Losing Existing Potential
- 4. Prioritise Function Alongside Appearance
- 5. Renovation Services in Dubai: Make Existing Space Work Better
- 6. Introduce Technology Where It Adds Practical Value
- 7. Protect the Existing Character While Updating the Property
- 8. Plan the Work Around Long-Term Use
- 9. Conclusion
- 10. Frequently Asked Questions
Assess the Property Before Planning Major Changes
The first stage of a successful upgrade is understanding the existing condition of the property. A detailed assessment can reveal worn finishes, inefficient layouts, outdated fixtures, poor lighting and areas where space is not being used effectively. It also helps establish which elements can be retained rather than replaced unnecessarily.
A measured approach is particularly valuable for home renovation, where owners may want a more contemporary environment without losing familiar spaces. Instead of treating every room as a separate project, the overall flow of the property should be considered. Connections between living areas, storage, lighting and circulation can influence whether the finished result feels cohesive.
Before work begins, a professional assessment can consider:
- Existing walls, ceilings, floors and finishes
- Lighting levels and electrical requirements
- Storage capacity and available circulation
- Condition of doors, windows and built-in elements
- Areas requiring functional rather than purely visual improvements
This stage provides a clearer basis for deciding where renovation effort should be concentrated. It can prevent unnecessary removal of sound elements and reduce the risk of making expensive changes that offer little practical value.
Modernise Through Targeted Interior Improvements
A property can look significantly different when selected interior elements are updated with care. New flooring, refined wall finishes, contemporary lighting and better storage can change the atmosphere without requiring major structural intervention. The objective should be to create visible improvement while maintaining a sensible relationship between the existing property and the proposed design.
For larger residences, villa remodeling can focus on selected zones rather than attempting to redesign every room at once. Kitchens, bathrooms, entrance areas and living spaces often have a strong influence on the overall appearance of a property. Improving these areas can establish a more consistent visual direction without unnecessarily disturbing parts of the building that remain suitable.
Colour, material and lighting choices should work together rather than being selected independently. Neutral foundations can provide longevity, while carefully chosen textures, feature surfaces or contemporary fittings can introduce personality. The result should feel updated without appearing overly dependent on short-lived interior trends.
Improve Apartments Without Losing Existing Potential
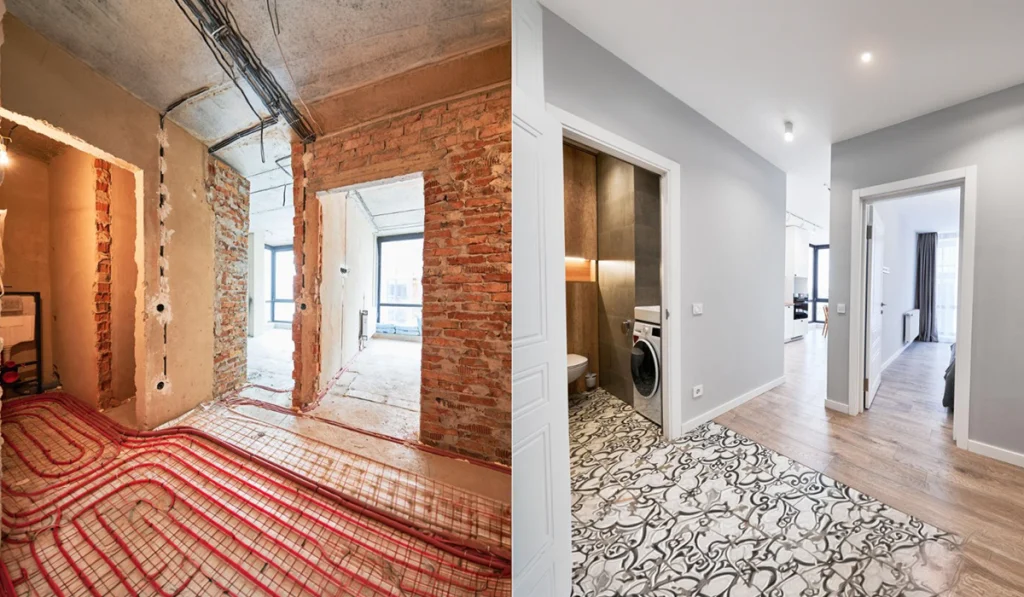
Apartment upgrades often require a different approach because available floor area and building constraints can limit the extent of physical changes. Apartment renovations can therefore prioritise better storage, improved lighting, durable finishes and more efficient use of existing rooms. Even relatively modest adjustments can make a compact property feel more organised and comfortable.
Space planning should begin with how occupants actually use each area. Furniture positions, movement routes and storage requirements can reveal opportunities that are not immediately obvious from an empty floor plan. Removing unnecessary visual barriers or replacing bulky elements with more streamlined alternatives can create a stronger sense of openness.
Practical improvements may include:
- Reconfiguring storage around actual household needs
- Replacing dated surfaces with durable contemporary materials
- Introducing layered lighting for different activities
- Improving the visual connection between adjoining spaces
- Selecting furniture and fittings that suit available proportions
These measures can deliver noticeable results without turning the project into a complete rebuild. They also allow property owners to direct their budget towards improvements that affect everyday use rather than purely cosmetic changes.
Prioritise Function Alongside Appearance
Good renovation planning should balance visual appeal with long-term performance. Residential renovation can address practical concerns such as inadequate storage, inconvenient room arrangements, ageing finishes and poor use of natural light. A visually attractive property may still feel uncomfortable if its layout does not support the routines of the people using it.
The same principle applies when improving properties intended for rental or future resale. Durable materials and sensible layouts can make a space easier to maintain while supporting a broader range of occupants. Decisions should therefore consider how the property will perform over time rather than focusing only on its appearance immediately after completion.
A successful upgrade can bring several practical benefits:
- Better use of existing floor space
- Easier maintenance and cleaning
- Improved visual consistency between rooms
- More effective storage and organisation
- Greater comfort for everyday activities
The emphasis should remain on improvements that solve identifiable problems. This prevents the renovation from becoming a collection of unrelated decorative changes.
Renovation Services in Dubai: Make Existing Space Work Better
Renovation services in Dubai can be particularly valuable when a property has a sound foundation but no longer reflects current requirements. Instead of pursuing extensive demolition, owners can consider targeted changes that improve the relationship between different areas. This can include updating finishes, refining circulation, improving lighting and introducing more appropriate storage.
For commercial properties, office space remodelling can similarly concentrate on functionality rather than complete reconstruction. Work areas may need better zoning, meeting spaces may require greater flexibility and reception areas may benefit from a more contemporary presentation. These changes can improve how a workplace operates without necessarily requiring a completely new interior.
Planning should account for the property’s existing characteristics before design decisions are finalised. Structural conditions, access requirements, existing services and operational needs can all influence the feasibility of proposed improvements. A realistic scope helps maintain control over costs, timing and the extent of disruption.
Introduce Technology Where It Adds Practical Value
Smart renovations in Dubai can incorporate practical controls for lighting, temperature, security or other household functions. The technology should be selected according to the property’s layout and the occupants’ needs.
Retrofitting can help integrate suitable modern technologies into an existing property without requiring every system to be replaced. Smart features can be introduced gradually according to the property’s needs. For example, lighting controls can improve convenience, while automated temperature management may help create more consistent indoor conditions. The important consideration is whether each feature provides a useful benefit over its expected lifespan.
When planning technology, compatibility should be considered from the beginning. Existing wiring, equipment and control systems may influence which solutions are appropriate. Coordinating these requirements during the design stage can help avoid unnecessary alterations once renovation work has already started.
Protect the Existing Character While Updating the Property
Modernisation does not have to erase the identity of an established property. Property renovation can retain architectural details, useful built-in elements or distinctive features while introducing contemporary finishes around them. This creates an opportunity to combine familiar characteristics with improved functionality.
The balance is particularly important in properties with established architectural character. Replacing every original element may produce a visually polished result but can remove qualities that make the space distinctive. Selective retention can instead create contrast between older features and newer additions.
A considered material palette can help connect retained elements with new work. Similar tones, complementary textures and consistent detailing can make different stages of the property’s history feel intentional rather than mismatched. This approach often produces a more natural result than applying one completely new style throughout.
Plan the Work Around Long-Term Use
A modernised property should be planned around how it will be used several years after completion. Renovation services in Dubai should therefore consider durability, maintenance and future adaptability rather than focusing solely on the immediate visual transformation. Materials and fittings should be selected according to their expected use and the level of maintenance they require.
Project sequencing can also make a significant difference to the renovation experience. Areas that are essential for daily activities may need to remain operational for as long as possible, while less critical spaces can be addressed separately. Clear planning can help reduce unnecessary disruption and make the transition between work stages more manageable.
Professional coordination is particularly important when multiple trades and specialist requirements are involved. Bringing design, material selection, installation and site work together helps prevent scheduling conflicts, avoid rework and maintain consistency across different stages of the project. Clear coordination can also improve workflow, reduce unnecessary delays and ensure that each element is completed in the correct sequence.
Conclusion
Renovation services in Dubai provide a practical route for property owners who want meaningful modernisation without committing to a complete overhaul. By assessing the existing property, retaining suitable elements and concentrating investment on high-impact improvements, it is possible to create a more functional and contemporary environment while controlling the scale of the work.
The most effective solutions come from decisions based on real needs rather than short-term trends. With good planning, comfort, appearance, usability and value will be improved without changing anything that works well.
For professional renovation support, Lumens MEP can help assess your existing property, plan suitable improvements and deliver a modernised space tailored to your requirements.
Frequently Asked Questions
A partial renovation can be suitable when the property’s structure, layout or major installations remain in reasonable condition. It allows owners to concentrate on areas that require improvement while retaining elements that are still functional and appropriate.
Modernisation can be achieved through coordinated changes to finishes, lighting, storage, furniture arrangements and selected fittings. Retaining distinctive features can preserve the property’s character while newer elements create a more contemporary overall appearance.
The condition of the existing property, its intended use, available budget, project sequence, required materials and anticipated maintenance should all be considered. Defining a clear scope of work at the beginning can make the project easier to manage.