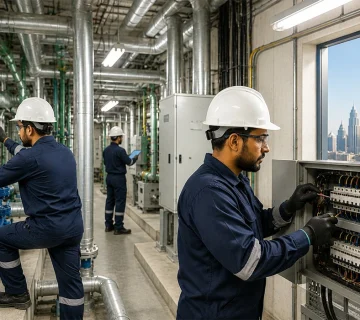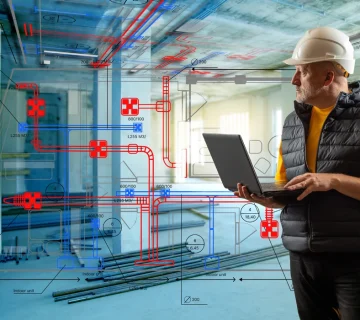
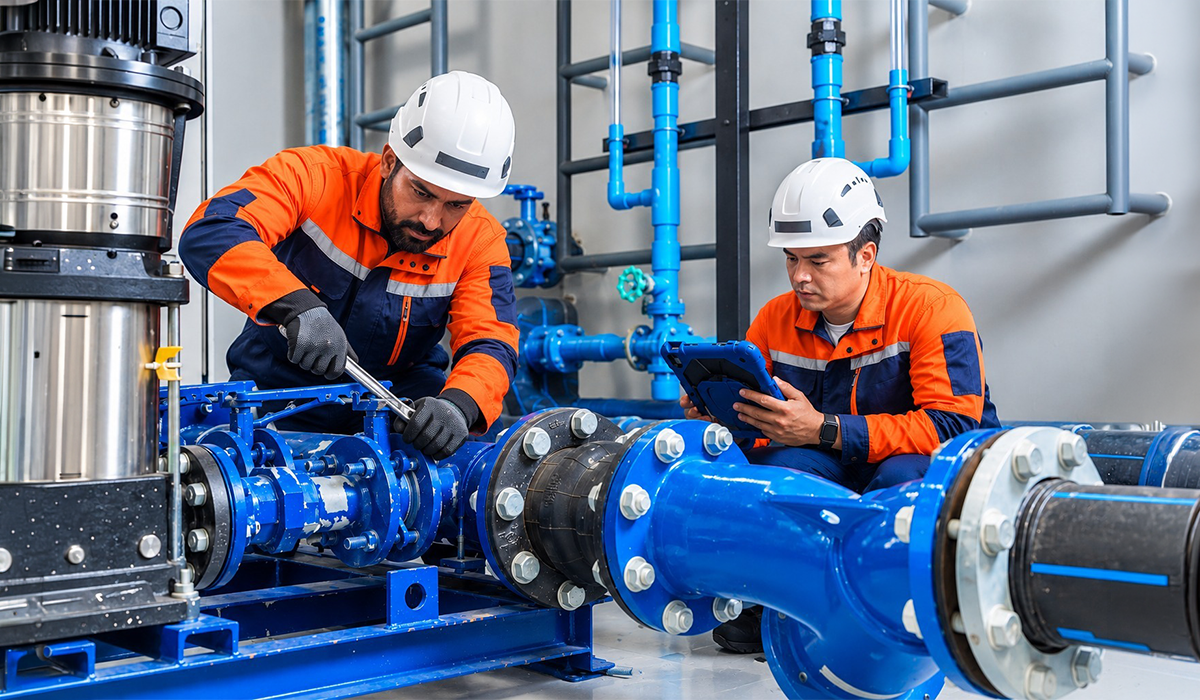
Mechanical services Dubai involves much more than installing individual pieces of equipment. Professional engineering should consider how cooling, ventilation and associated systems work together throughout a building. A properly planned approach can improve operational reliability, occupant comfort and long-term efficiency while reducing avoidable maintenance concerns.
Planning Mechanical Systems Around Building Requirements
A professional mechanical approach begins with understanding the building itself rather than immediately selecting equipment. The intended use of each area, occupancy levels, available plant space, operating schedules and expected internal loads should all influence the technical design. Mechanical MEP services should be planned around these requirements so that different systems work together effectively.
The assessment stage should establish what the building actually needs before installation work begins. Existing properties require additional attention because older installations may have limitations that affect new equipment, connections or future upgrades. In Dubai, demanding environmental conditions can make careful planning particularly important for dependable indoor conditions.
A structured assessment normally considers several important areas:
- Existing infrastructure and its current condition
- Available plant rooms, service routes and equipment locations
- Air movement requirements across different occupied areas
- Expected operating hours and building usage patterns
- Access requirements for inspection, repair and future replacement
Design decisions should reflect the relationship between individual components rather than treating each system as an isolated installation. This can prevent problems caused by poor coordination, restricted access or equipment that does not match the building’s actual operating requirements. Early planning can therefore provide a stronger foundation for subsequent technical work.
Mechanical Services Dubai: What Professional Support Should Cover
Professional mechanical services Dubai should cover the complete lifecycle of building systems, from early assessment and design through installation, commissioning and ongoing care. The objective is not simply to place equipment in position but to ensure that each system performs according to its intended purpose. Good coordination can help minimise disruption during construction while providing a dependable operating environment after handover.
Cooling requirements should be assessed according to occupancy, room characteristics, equipment loads and the building’s operating pattern. HVAC installation services should therefore be planned around the complete mechanical arrangement rather than treated as an independent task. Correct equipment selection, pipework routes, controls and access provisions can all influence performance once the building becomes operational.
A professional installation process may involve:
- Reviewing drawings and technical specifications before work starts
- Coordinating equipment positions with architectural and structural elements
- Establishing suitable routes for pipework, ductwork and related services
- Checking access requirements around major equipment
- Confirming that installed components match approved technical requirements
The quality of workmanship is equally important because even a well-designed system can underperform when installation standards are inconsistent. Proper fixing, connection, insulation, alignment and access provisions can make a significant difference to reliability. Detailed records should also be maintained so future maintenance teams can understand what was installed and where key components are located.
Selecting the Right Technical Approach
Building owners should consider technical capability, project experience and the ability to coordinate different disciplines when selecting contractors. Established MEP companies can provide a broader understanding of how mechanical installations interact with electrical, plumbing, fire protection and other building requirements. This integrated perspective can be valuable when projects involve several services operating within limited spaces.
The right contractor should also demonstrate a clear understanding of project requirements before work begins. Site assessments, technical discussions and coordinated drawings can help identify potential constraints at an early stage. Rather than focusing only on the initial installation cost, building owners should consider workmanship, maintainability, system performance and the quality of post-installation assistance.
A suitable technical partner should be able to demonstrate:
- Experience with comparable building types and system requirements
- Clear communication between design and site teams
- Proper documentation and quality-control procedures
- Appropriate testing and commissioning arrangements
- Practical assistance for future maintenance requirements
This approach can help reduce the risk of selecting equipment or installation methods that create difficulties later. Good project coordination also makes it easier to manage changes when site conditions differ from the original assumptions.
Installation, Coordination and Technical Quality
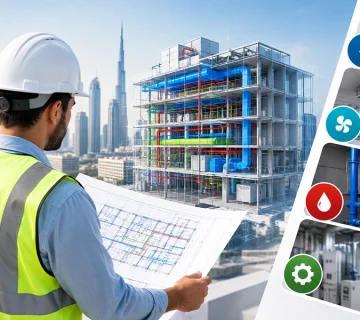
Installation requires close coordination with other building disciplines. Equipment may need to share ceiling voids, plant rooms, shafts and service corridors with electrical, plumbing, fire protection and structural elements. Mechanical system installation should therefore follow coordinated drawings and agreed site requirements to reduce clashes and avoid costly changes during construction.
Site conditions can sometimes differ from the information available during the design stage. Experienced teams need to identify these differences early and determine whether adjustments are required without compromising the intended performance of the system. Clear communication between designers, contractors and site personnel helps ensure that technical decisions remain aligned throughout the project.
Quality control should include checks at different stages rather than relying solely on final inspection. Connections, supports, insulation, equipment positioning and control arrangements can be reviewed progressively so potential issues are identified before they become difficult to correct. This approach can improve installation consistency and support a smoother handover process.
For occupied buildings, planning the sequence of work is particularly important. Mechanical work may need to be completed in stages to maintain essential building operations. A carefully prepared programme can reduce interruptions while giving site teams sufficient time to complete technical activities properly.
Supporting Comfort, Air Quality and Energy Performance
Mechanical systems influence more than temperature. They can affect indoor air quality, humidity, circulation, noise levels and the general comfort experienced by occupants. Ventilation system services should therefore account for fresh-air requirements, extraction needs, pressure relationships and the intended use of individual spaces.
Air movement should be assessed alongside cooling and other technical requirements because poorly distributed airflow can create uncomfortable areas. Occupants may experience noticeable differences between rooms when airflow paths, equipment capacity or control settings are not properly coordinated. A balanced approach can help create more consistent internal conditions across different parts of a property.
A coordinated strategy can support several practical outcomes:
- More consistent indoor environmental conditions
- Better control of temperature and air movement
- Improved accessibility for routine maintenance
- Reduced risk of avoidable equipment conflicts
- More predictable system performance during normal operation
Energy performance should also be considered during the planning stage rather than addressed only after installation. Equipment capacity, controls, operating schedules and system configuration can all affect consumption. Selecting a solution based on actual building requirements can help avoid oversizing, inefficient operation and unnecessary running costs.
Testing, Commissioning and Long-Term Reliability
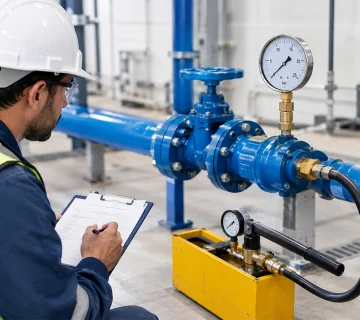
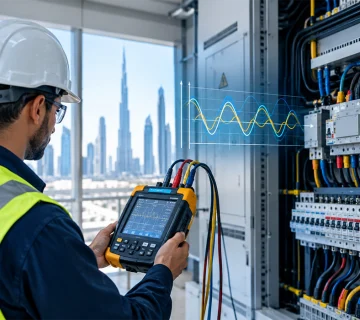
Installation is not the final stage of a professional project. Systems should be checked and commissioned to confirm that they operate as intended under appropriate conditions. Mechanical system testing can help identify performance issues, connection problems, control faults and other concerns before the system is placed into normal service.
Commissioning should involve more than switching equipment on and confirming that it runs. Relevant operating parameters should be checked against the approved design requirements, while controls and safety features should be reviewed as part of the process. Any identified deficiencies should be addressed before final handover rather than being left for building occupants or maintenance teams to discover later.
A thorough handover can include:
- Equipment schedules and technical information
- Commissioning and test records
- Operating and maintenance guidance
- Access information for key components
- Recommendations for routine inspection and servicing
Ongoing care can then help preserve performance after the initial project is complete. Routine inspections can identify developing faults before they lead to significant disruption, while timely maintenance can protect equipment condition and extend useful service life. For building owners and facility teams, this creates a more structured way to manage building infrastructure.
Building Systems That Deliver Practical Value
The strongest engineering strategy combines technical planning with practical consideration of how a building will actually be used. Equipment should be accessible, systems should be coordinated and controls should be straightforward enough for responsible teams to operate effectively. In Dubai, these considerations can become particularly important in busy commercial environments where system problems may quickly affect employees, visitors and daily operations.
Professional delivery should also remain adaptable because building requirements can change over time. Tenancy changes, refurbishment projects, increased occupancy and new equipment loads may alter the demands placed on existing installations. A well-planned solution provides a stronger foundation for future modifications without requiring unnecessary disruption to the wider building.
Documentation is another valuable part of professional delivery. Drawings, equipment details and commissioning records provide useful references when maintenance or future modification work is required. Having accurate technical information available can help teams respond more efficiently when operational issues arise.
Conclusion
Reliable building infrastructure depends on thoughtful planning, competent installation, careful coordination and proper commissioning. Mechanical Services Dubai should therefore be viewed as an integrated building requirement rather than a collection of separate technical tasks. When professional engineering considers performance, accessibility, comfort, testing and future maintenance together, building owners can create systems that are better prepared for everyday operation and long-term demands.
Choosing the right technical approach at the beginning can reduce avoidable complications later. A detailed assessment, coordinated installation and structured handover provide a stronger basis for dependable performance. The right combination of planning, workmanship and ongoing care can ultimately support efficient, maintainable systems that meet the practical needs of the property.
For reliable building system planning, installation and maintenance, Lumens MEP provides professional mechanical solutions tailored to the operational requirements of commercial and residential properties.
Frequently Asked Questions
Professional projects should generally include assessment, design coordination, installation, testing, commissioning, documentation and maintenance planning. The exact scope depends on the building type, existing infrastructure and operational requirements.
Assessment should normally take place before installation or major modification work begins. This allows technical teams to review existing conditions, identify potential constraints and establish the requirements before construction starts.
Commissioning helps confirm that installed systems operate according to their intended requirements. It can identify performance issues, control problems and installation deficiencies before the building enters normal operation.